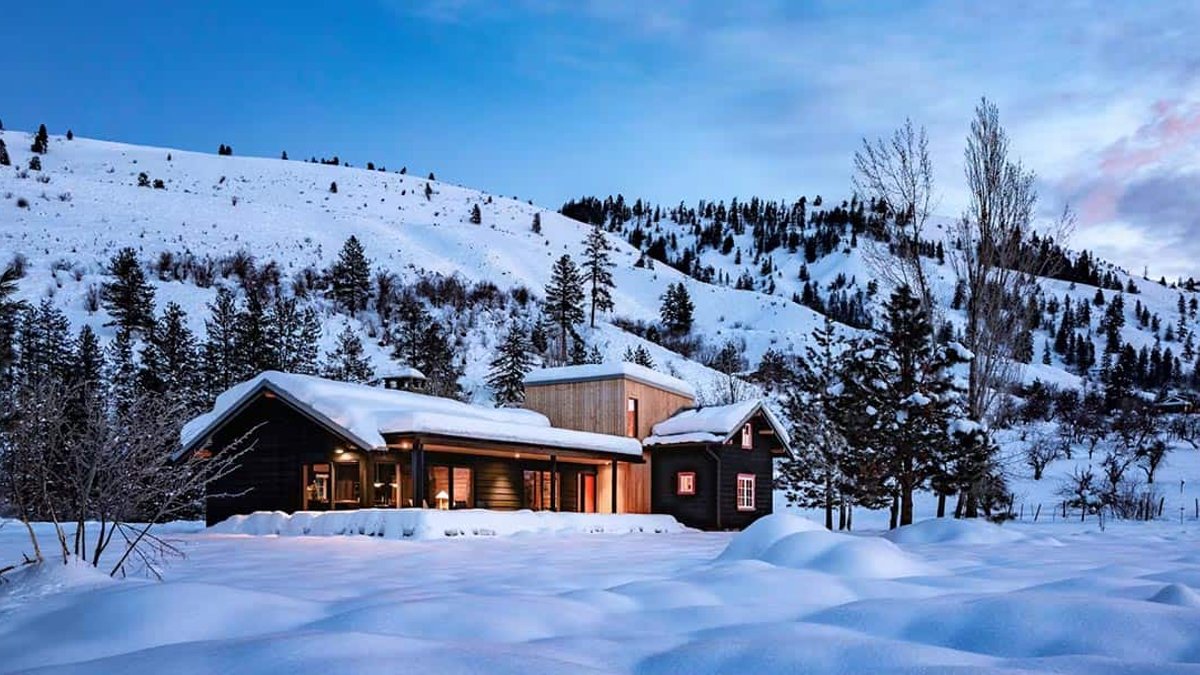
A 2,400-square-foot mountain cabin in Washington’s Methow Valley has been transformed into a Norwegian-inspired retreat, combining traditional craftsmanship with modern design. The Lynx Lane cabin, redesigned by Prentiss Balance Wickline Architects, sits in an old orchard at the base of Patterson Mountain. The owner, who has family ties to Norway, sought to preserve the original structure’s charm while expanding its functionality.
The original cabin felt dark and cramped, with a small kitchen and a partially finished attic reached only by a pull-down ladder. The owner wanted a proper staircase, a more welcoming second floor with two bedrooms and a bathroom, and a larger kitchen and dining area. She cited Finnish architect Alvar Aalto’s Villa Mairea staircase as inspiration, shaping the project as a modern update within a traditional form.
The design challenge: old and new in harmony
Defining the transition between the existing cabin and the new additions posed the biggest challenge. The west side, where the entry is located, remained the “traditional” elevation, while the east side—where most of the expansion occurred—became the modern face of the home. The owner wanted to keep the original two gable forms, so the architects designed a wood-clad, prismatic tower for the staircase and bathroom that rises above the roofline without altering the cabin’s silhouette.
This solution let the new elements stand out while respecting the original structure. The tower’s clean lines contrast with the weathered clapboard siding of the existing cabin, making the addition feel purposeful. From the entry side, the tower stays nearly hidden, preserving the home’s classic look.
Inside, the contrast between old and new remains intentional. Refurbished fir beams and whitewashed tongue-and-groove ceilings define the original spaces, while new areas use simple pine siding. The deep red of aged fir walls pairs with pale pine, creating a warm, layered effect. The owner’s preference for blues and reds—colors common in Norwegian cabins—unifies the design, appearing in the navy blue kitchen, red doors, and stone fireplace.
Related: Bainbridge Island Farmhouse Blends Indoor and Outdoor Living
The renovation shows careful restraint. Rather than overwhelming the original cabin, the additions feel like a natural progression. The sculptural fir staircase, inspired by Aalto’s work, serves as a focal point without dominating the space. Its vertical slats and curved handrail filter light in a way that feels both playful and refined, marking the cabin as a place that values design without sacrificing comfort.
A home connected to its surroundings
The update added a partially covered flagstone terrace, matching the existing stone fireplace. The terrace opens to mountain views to the east, bringing natural light into once-dark areas. The stonework inside and out ties the home to its setting, while the black exterior with red accents gives it a striking, contemporary look.
The mix of materials and colors could have created visual clutter. Instead, the architects carefully selected each element to ensure the old and new work together. The result is a cabin that feels both enduring and current—a space where tradition and modernity complement each other.
Similar design principles appear in other Pacific Northwest homes, like a midcentury Severn River home reborn through thoughtful updates.
