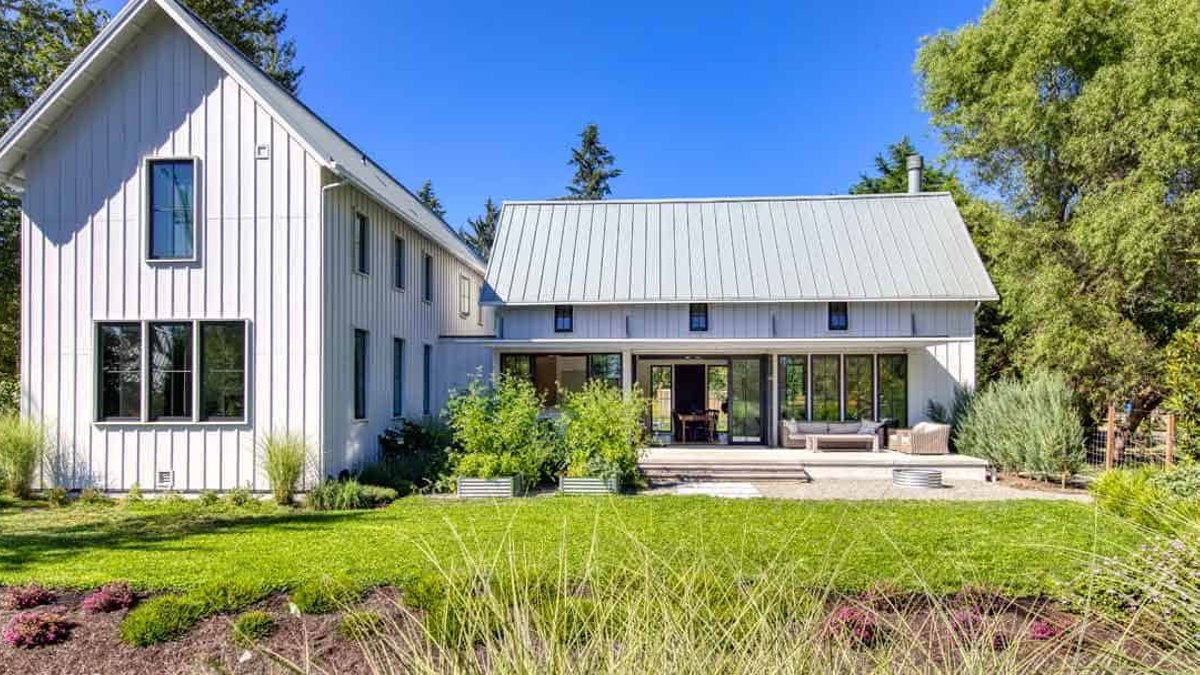
The new Pleasant Beach House on Bainbridge Island showcases a modern coastal farmhouse design that blends indoor and outdoor living while meeting LEED standards.
Design concept and layout
Architects BC&J Architects and builder 2atara Construction created a 2,900‑square‑foot residence positioned at the edge of an estuary.
The structure merges two traditional farmhouse forms, arranging a daytime wing and a nighttime wing at a right angle. This configuration frames a large sheltered outdoor room that looks out over Rich Passage and a pocket park.
The daytime wing serves as the family’s primary gathering space. It houses an open kitchen, dining area, and living room, all oriented to capture expansive water views. A 10‑foot‑deep cantilevered steel canopy extends over the southern façade, shielding occupants from direct sun and rain while allowing the terrace to stay usable in warm weather. A diner‑style pass‑through bar links the kitchen to the covered terrace, encouraging a fluid transition between cooking and outdoor dining.
Opposite the living zone, the nighttime wing contains four bedrooms, bathrooms, a laundry room, and a mudroom accessed through the garage. The owner’s suite offers sweeping vistas of the passage, while the children’s rooms provide modest views alongside generous play and study areas. Shared bathrooms serve the family’s younger members.
Materials, sustainability and interior features
High‑end materials dominate the interior, from reclaimed wood beams supporting vaulted clerestory ceilings to a soaring shiplap fireplace that adds warmth to the modern aesthetic. The house adheres to LEED guidelines, employing energy‑efficient plumbing fixtures and an HVAC system designed to reduce consumption.
Related: San Francisco Victorian home has unique paint in every room
Other notable interior elements include an open‑concept kitchen with a pass‑through bar, a dining room highlighted by vaulted ceilings, and a living room featuring built‑in seating around the shiplap fireplace. A small powder room benefits from a window that brings natural light, while the staircase showcases a patterned runner and quilted art. The owner’s bathroom contains a freestanding soaking tub, emphasizing a spa‑like atmosphere.
Photographer Kelvin Hughes captured the property’s details, illustrating how the deep steel canopy and the pass‑through bar turn the terrace into an extension of the kitchen, effectively blurring the line between indoor and outdoor spaces.
The layout’s clear separation of daytime and nighttime functions could influence future coastal homes seeking to balance family activity with private retreat. The right‑angle arrangement not only creates a protected outdoor room but also maximizes exposure to the surrounding water, a feature that may become a template for developers aiming to integrate natural views without compromising privacy.
Overall, the Pleasant Beach House demonstrates how contemporary design can respect traditional farmhouse roots while delivering modern amenities and sustainability. Its combination of cantilevered canopies, vaulted interiors, and thoughtful spatial planning offers a compelling example of coastal living reimagined for today’s families.
Visit the coastal farmhouse design for inspiration.
