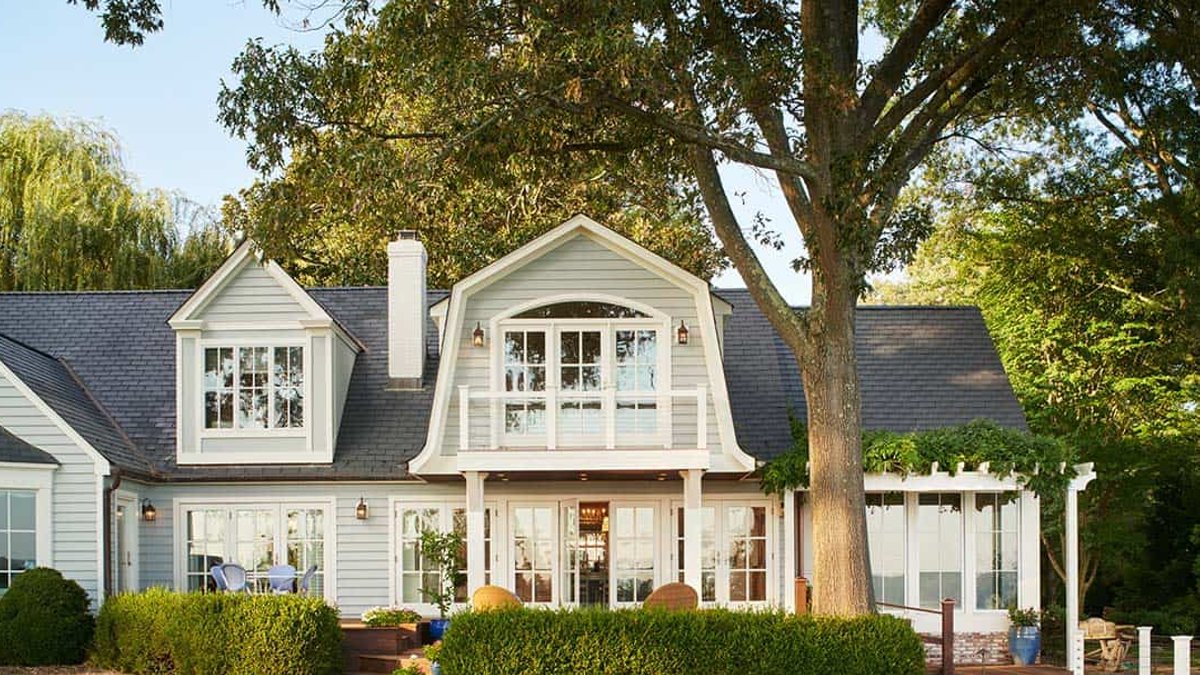
A retired couple from the Washington, D.C., suburbs bought a 1952 waterfront home on the Severn River in Severna Park, Maryland, in 2018. The property sat on a one-and-a-half-acre bluff, but the house itself was a patchwork of additions with no clear architectural identity. Its 4,000 square feet included three bedrooms, a cramped kitchen, and a layout that made entertaining difficult.
The owners wanted a space large enough for their family, with better views of the river. Local regulations, however, limited major expansions on the narrow, rectangular lot. So instead of building outward, they decided to rework what was already there.
Related: Scandinavian-style home shines in South Carolina
From dated to coastal-inspired
Speight Studio Architects and Melissa McLay Interiors led the renovation. The goal was an open, airy floor plan that could accommodate family gatherings without feeling crowded. Nearly every room now faces the water, and the design includes details like navy cabinetry in the laundry room, fish-print wallpaper in the powder room, and hand-blocked blue florals in the pantry.
The kitchen, once a bottleneck for hosting, was reconfigured with brass accents and a fish mosaic backsplash. A butler’s pantry was added to handle the demands of a large family, and a staircase with nautical rope railings ties the interior to the waterfront setting. Outside, the property still includes a four-car garage, a pool, and a pool house repurposed as a gym.
Related: Palo Alto home embraces century-old oak
A home built for gatherings
The finished house keeps its original footprint but feels entirely new. The owners’ bedroom overlooks the river, as do most of the living spaces. The design avoids the sterility of some modern renovations, mixing bold patterns with natural materials. The result is a home that feels both stylish and lived-in—exactly what the couple wanted for their family.
Exterior updates were minimal, focusing on maintaining the property’s existing charm. The pool and pool house remain, though the latter now serves as a gym. The four-car garage blends into the setting without drawing attention.
