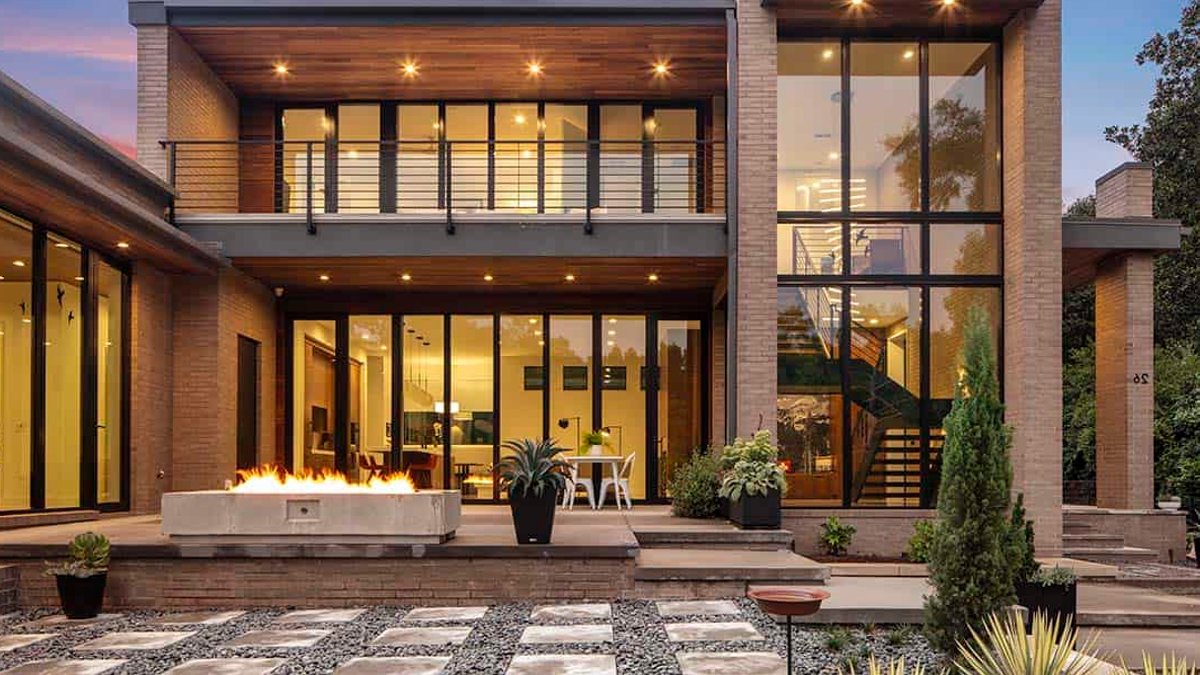
The Glas Haus, a modern home in Greenville, South Carolina, blends Scandinavian design with contemporary architecture. Designed by MHK Architecture and built by CarsonSpeer Builders, the 3,206-square-foot residence stands out for its glass-front facade and seamless connection to its surroundings.
A home built for light and setting
The house takes its name from its expansive glass elements, which dominate the front elevation. Inside, polished concrete terrazzo floors on the main level and natural white oak upstairs create a warm yet sleek foundation. Large windows frame views of a landscaped terrace, complete with a fire pit, grilling porch, and retaining walls that echo the home’s clean lines.
A second-floor balcony overlooks an adjacent park, reinforcing the home’s integration with its environment. The design prioritizes openness, with the kitchen, dining, and living areas flowing together in an open-concept layout. A dedicated working pantry doubles as a catering kitchen, adding functionality without disrupting the minimalist aesthetic.
This isn’t just a showpiece—it’s a house built for daily life. The architects avoided the cold sterility sometimes associated with modern design, opting instead for warm wood accents and thoughtful details. A custom floating staircase, crafted by Heirloom Companies, serves as a central feature, while walnut cabinetry and a wood-clad fireplace add texture and depth.
Where modern design meets livable comfort
The Glas Haus reflects a broader trend in residential architecture, where high-end materials and precision engineering are balanced with practicality. The home’s Scandinavian influences—simplicity, natural light, and organic materials—are evident in every room. Even the powder room, with its green vanity, adds a subtle pop of color without breaking the neutral palette.
Related: 21 Outdoor Fireplace Ideas for Backyard Entertaining
The owner’s suite extends this harmony, with a wood ceiling and direct access to the terrace. The bathroom features a walnut double vanity, blending luxury with understated elegance. Outside, a covered balcony and outdoor living spaces extend the home’s footprint, making the most of Greenville’s temperate climate.
Photography by Aaron Fine Architectural Photography captures the home’s interplay of light and structure, particularly at twilight, when the glass facade glows against the evening sky. The result is a residence that feels both aspirational and attainable—a rare combination in custom architecture.
Interior design was handled by ID Studio Interiors, which carried the home’s aesthetic through to furnishings and decor. The collaboration between architect, builder, and designer ensured that every element, from the terrazzo floors to the floating vanities, contributes to a cohesive vision.
For all its modern flair, the Glas Haus avoids the pitfall of feeling like a museum. It’s a home where design serves function, and where the boundaries between inside and outside dissolve without sacrificing comfort.
