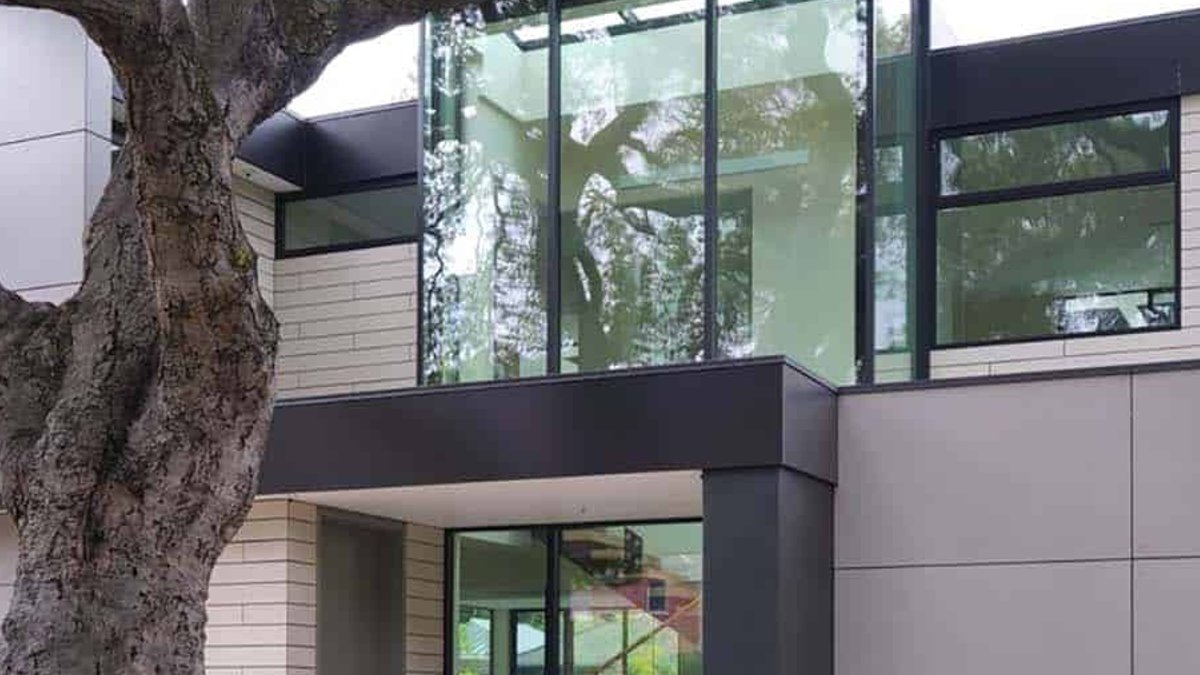
The Lantern House in Palo Alto, California, is shaded by an ancient oak tree. Its steel frame and cementitious siding were built to last generations. Designed by Klopf Architecture, the two-story home balances durability with warmth, using glass and concrete to create a light-filled space that avoids an industrial feel.
An oak tree at the center of the design
The homeowners, originally from Europe, requested materials that wouldn’t need constant upkeep. The architects chose steel framing, concrete floors, and large glass panels for their longevity. The most striking feature, however, remains natural. The front yard’s ancient oak tree was preserved during construction, its branches shading the house and grounding the design.
The choice reflects the owners’ commitment to sustainability, tying the house to its environment.
Light tunnels and a floating staircase
The house gets its name from two glass “lanterns”—vertical light tunnels that bring daylight into every level, including the basement. One lantern serves as the stairwell, with operable skylights that release hot air. The basement, often the darkest part of a home, opens to a small patio through a light well, blending indoor and outdoor spaces.
Upstairs, bedrooms lead to a roof deck, while the main living area and kitchen face the backyard. The lower-level bedroom suite doubles as a full-time office, reflecting the demand for flexible workspaces. An open floor plan ensures light moves freely, though overhangs and the oak’s shade prevent overheating without air conditioning.
Related: Sardine Girl Takes Over the Summer Scene
A floating wood-and-steel staircase connects the levels, its open risers allowing light to pass. The upper hallway, lined with glass, feels like a bridge rather than a corridor. Even the landscaping requires little water, using plants suited to dry conditions.
This modern twist on residential design shows how functionality and aesthetics can align.
A home that glows when the sun sets
At dusk, the Lantern House earns its name. The glass lanterns and large windows make the structure glow, its interior light spilling outward. The effect is understated, more like a garden lantern than a spotlight.
Klopf Architecture’s portfolio includes modern remodels and new builds, but this project stands out for its simplicity. No single feature dominates; instead, small details—the preserved oak, durable materials, energy-efficient light tunnels—create a cohesive whole. The house doesn’t rely on flashy elements but on how well it suits its location and purpose.
The design won’t attract attention for bold statements. Yet in 50 years, the oak will still stand, the steel frame will remain sturdy, and the glass lanterns will continue illuminating the basement. The house isn’t just built to last—it’s built to feel enduring.
