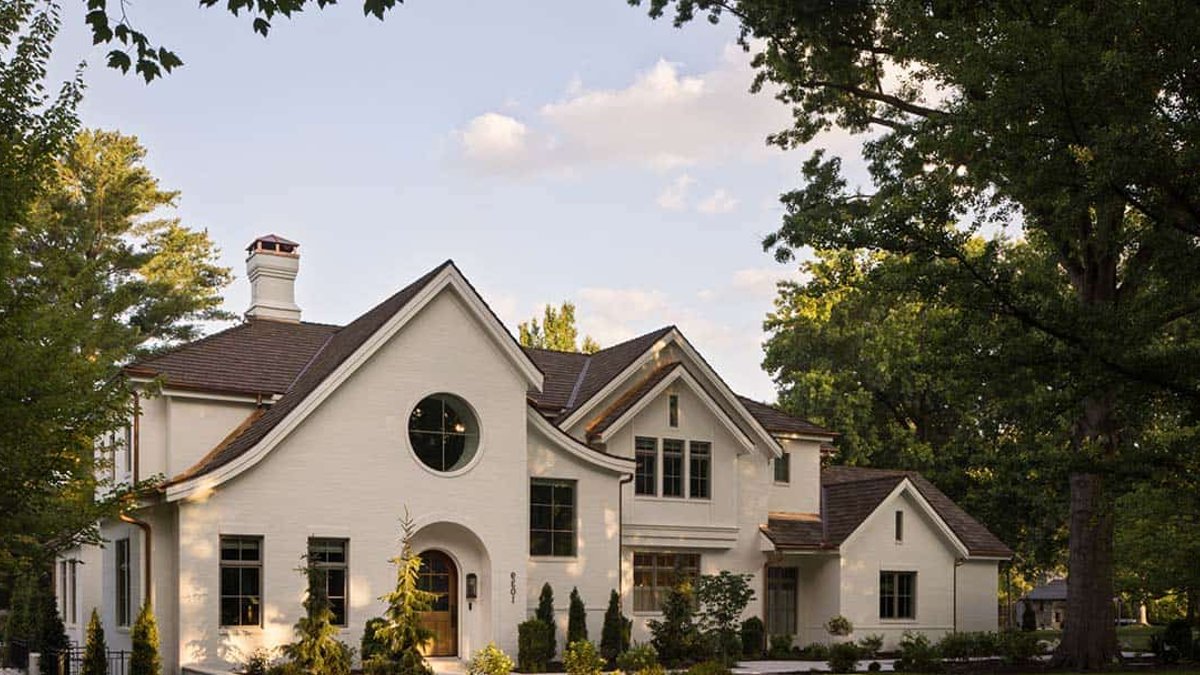
A 3,000-square-foot residence in Leawood, Kansas, combines old-world European charm with contemporary clean lines. Crafted by Homoly Design + Build in collaboration with Ensley Interiors, the home features a whitewashed brick exterior and steeply pitched gables topped with cedar shakes. This transitional style property offers four bedrooms and five bathrooms, balancing warmth with modern function in a setting designed for a growing family.
Curved Lines and Moody Palettes
The home pairs sweeping European-inspired architecture with warm, family-first interiors. The arched doorways that repeat through the main floor tie every room together beautifully, creating a sense of flow that guides movement through the space. Unexpected color choices, such as the emerald green shower tile and the navy butler’s pantry, keep the design from feeling too formal. These are not the typical neutrals found in modern renovations; the team prioritized personality and depth.
Related: Colorado Log Cabin With River View Receives Stunning Update
Inside, that same balance carries through every room, where reeded white oak cabinetry, and rich moody paint colors sit alongside airy, light-filled spaces. The dining room features cane chairs and a statement chandelier, while the kitchen incorporates wood beams and marble countertops. Artwork by artist John McClain hangs on the kitchen walls, adding a personal touch to the space. The living room includes a marble fireplace and vaulted ceiling, anchoring the main level.
While the palette leans heavily into dark, moody tones, this color strategy often proves difficult to maintain over time in Kansas homes, which can experience significant seasonal shifts in lighting and temperature that might alter the perception of those darker shades. The homeowners chose these deep colors intentionally, however, to create a sense of intimacy and coziness that contrasts with the bright exterior. The primary bathroom features a freestanding soaking tub, offering a spa-like atmosphere.
Functionality in Every Corner
Specific areas of the house reflect a dedication to utility without sacrificing aesthetics. The breakfast nook includes a custom banquette seating area, and the walk-in pantry features a sliding barn door. Downstairs, the mudroom pairs durable finishes and custom cabinetry with warm leather seating and thoughtfully integrated storage for the entire family. This space is designed to handle the clutter of daily life while remaining visually cohesive with the rest of the home.
Related: Boulder’s best spots for art lovers
The lower level includes a home office with dark wood paneling and a kids’ playroom with built-in bookshelves. Built-in bunk beds occupy the children’s bedroom, and the laundry room sports board and batten walls. Even the powder room utilizes bold wallpaper to break up the minimalism of the rest of the design. The kids’ bathroom features colorful patterned tile, adding a playful element to the functional areas.
Outdoor Connection
The architecture extends beyond the interior walls. An outdoor living space features a covered patio with a fireplace, providing a transition between the indoors and the Kansas climate. This outdoor area complements the home’s modern structure while maintaining the traditional feel established by the cedar shakes and brick facade. It serves as an extension of the living area, blurring the lines between inside and outside living.
