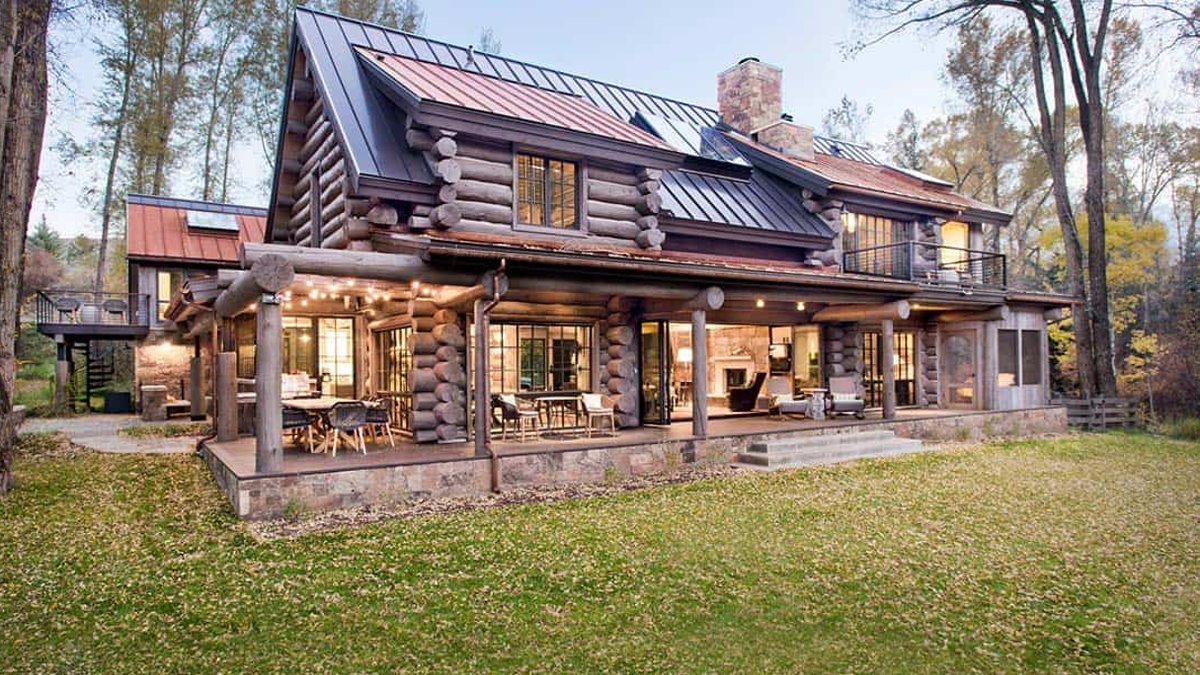
A log cabin along the Roaring Fork River in Woody Creek, Colorado, has received a significant renovation that doubles the size of the owner’s suite and adds multiple outdoor living spaces. The project, led by David Johnston Architects in collaboration with Robyn Scott Interiors, transformed an outdated property with orange clunky logs and green Formica counters into a four-thousand-square-foot retreat that prioritizes connection to the setting. [1]Teton Views Highlight Wyoming Mountain Home
The design team kept the home’s original character while modernizing the interior with steel windows and doors. A new entry was created, and the kitchen was expanded to include a marble island. The flow of the house was improved by adding a two-story great room with exposed log beams and a loft, along with a dedicated office and a two-bedroom guest suite above the garage.
Outdoor areas were also expanded to connect the indoors to the river. A screened-in porch allows the family to store fishing gear and enjoy the view. Unused outdoor sites were converted into a new room featuring a fire pit and a spa facing Woody Creek. These additions ensure the home functions as a comfortable gathering place for family and friends.
Every room in the house references the Roaring Fork River through its design elements. The guest bedrooms feature bold wallpaper, while the kitchen boasts a clean, modern aesthetic. The renovation successfully balances old-world charm with contemporary comfort, creating a durable and inviting space for the owners.
Related: Teton Views Highlight Wyoming Mountain Home
Design Details and Finishes
The interior features a mix of warm tones and pops of color, including a wood staircase and an antler chandelier. Patterns and textures vary throughout the home, giving it a whimsical feel. The bathroom and kitchen use rich granite, tile, and metals to create a cohesive look.
Renovating an existing structure often presents logistical challenges, but this team worked within the constraints of the site to maximize the usable area. By utilizing the slope of the land and adding a two-story section above the garage, they created space without encroaching on the surrounding forest. This approach respects the natural setting while providing the modern amenities the family needed.
Visitors entering the home are greeted by the updated log cabin aesthetic, which contrasts with the high-tech materials used in the construction. The result is a home that feels both rooted in history and ready for the future. The careful selection of finishes, from the flooring to the window treatments, ties the diverse spaces together into a unified whole.
