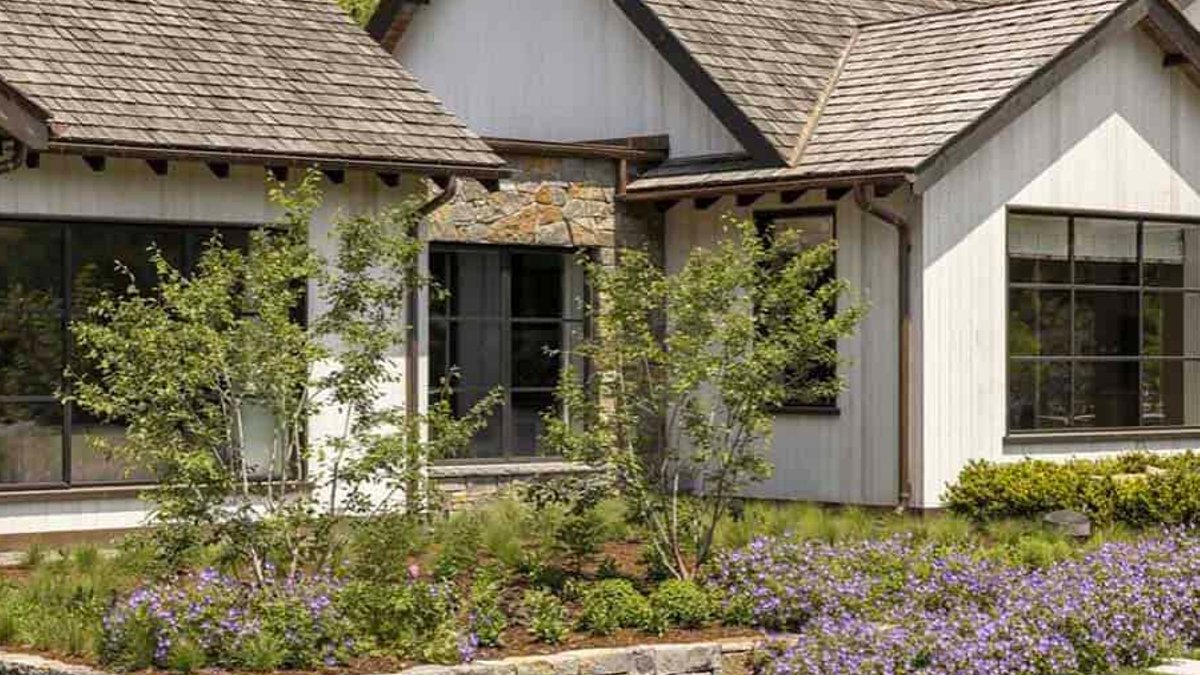
Located just west of the Twin Cities, Minnesota, a Napa Valley-inspired dream house offers a unique blend of relaxed and refined living. The home, designed by Swan Architecture, sits on four acres of gently sloping terrain, providing ample privacy for its owners, a family of five.
The residence features a casual, single-level floor plan layout, emphasizing family-first living, scrumptious dining, connection to the land, and wellness. The exterior of the home boasts diverse rooflines, including gable, shed, and flat roofs, as well as mosaic stonework and a broad central entry, reminiscent of wine country architecture.
The home’s exterior is characterized by its gorgeous curb appeal, lush landscaping, and a farm-to-table garden. A swimming pool and outdoor pickleball/basketball court provide ample opportunities for summertime enjoyment. The property also features a raised-bed vegetable garden, producing a variety of fruits and vegetables, including radishes, squash, and apples.
The kitchen is a standout feature of the home, with three distinct islands built around how a professional chef actually cooks. A terracotta-tiled range wall adds a touch of elegance to the working heart of the home. The kitchen was crafted to fulfill the needs of the wife, a professionally trained chef, with open shelves for convenient access to dishes, pots, and pans.
The home’s interior design, led by Harris Weldon Interiors, emphasizes sophisticated living and connection to the land. The great room features vaulted wood-paneled ceilings, while the owner’s bedroom is a textured, restful escape. A home gym with nature-inspired wallpaper and a mudroom with ample storage and organization complete the home’s interior features.
Related: Maine Coastal Home Offers Atlantic Views
A covered porch and indoor-outdoor living areas provide a seamless transition between the home’s interior and exterior spaces. The property’s lighting and nighttime curb appeal are also noteworthy, with a cedar crossbuck fence and nearly invisible wire mesh adding to the home’s exterior beauty, much like a lake house blending into its surroundings.
As the sun sets, the home takes on a serene quality, with the pool and exterior spaces glowing softly in the evening light. The home’s design elements come together to create a truly unique and breathtaking living space.
Aerial views of the property showcase its living space, spread over a single-level floor plan. The property’s terrain provides ample space for outdoor activities, including the outdoor pickleball/basketball court and swimming pool. A variety of apple trees, including Zestar and Honeycrisp, add to the property’s natural beauty.
The home’s design, which balances relaxed and refined living, will likely remain a popular choice for families seeking a unique and sophisticated living experience.
