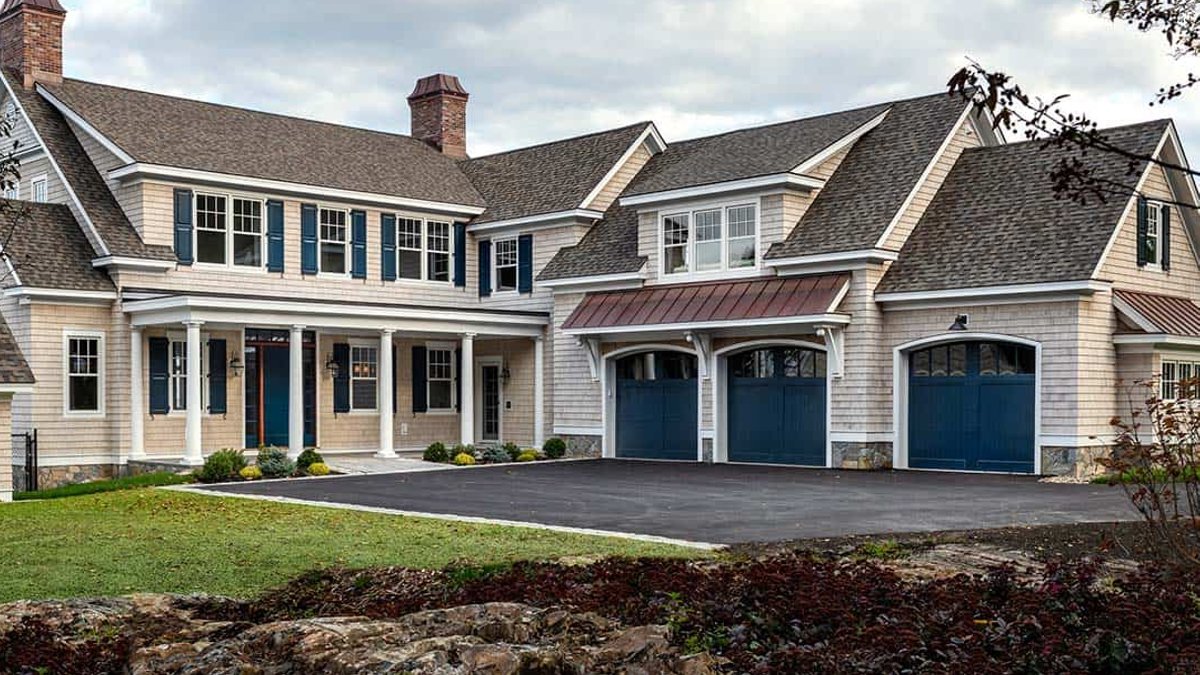
Located in Cape Neddick, a seaside village on the southern Maine coast, this oceanfront colonial house was designed by YFI Custom Homes, together with Duquette & Company. The house was created to satisfy the differing tastes of its owners, who wanted a mix of colorful, modern colonial and traditional French styles.
The owners have young children, so comfort and durability were key considerations in the design. Some architectural challenges led to innovative solutions, such as a treehouse-like window seat in the upstairs guest room.
In the only upstairs guest room without a view of the ocean, a necessary roof change created a high window placement on one wall. To address this, the project team designed a treehouse-like window seat that allows occupants to climb up, lie down, and look down the side of the house to see the ocean.
Related: Cozy retreat on Pine Lake
This room also features a crawl space under the eaves with a round window, which was converted into a secret room for the kids, complete with a porthole door. These details reflect a home built for imagination and comfort, as well as its stunning coastal setting.
The Cape Neddick home successfully combines colorful, modern colonial style with traditional, French-inspired details, creating a space that feels intentional rather than compromised. The kids’ spaces are particularly notable, with the treehouse-style window seat and secret porthole playroom standing out as memorable design solutions.
The views of the Atlantic are sweeping and a perfect backdrop for all of the thoughtful details. From the treehouse window seat to the secret porthole playroom, every detail of this Cape Neddick retreat reflects a home built as much for imagination and comfort as for its stunning coastal setting.
Related: Palo Alto home embraces century-old oak
YFI Custom Homes’ design demonstrates how a good solution can turn a challenge into a memorable detail that a family will treasure for years. The use of creative solutions, such as the treehouse-like window seat, has resulted in a home that is both functional and imaginative.
The home features a range of notable spaces, including a vaulted family room with ocean views, a living room with a stone fireplace, and a kitchen with a navy range and tile backsplash. The curved breakfast nook and dining room, as well as the secret porthole playroom and kids’ bedroom, are also worth mentioning.
Other notable features include the red, white, and blue kids’ bathroom, the owner’s bedroom with ocean views, and the coastal bathroom with bird accents. Photos of the home are courtesy of YFI Custom Homes, and they provide a glimpse into the thoughtful design and stunning coastal setting of this Cape Neddick retreat.
