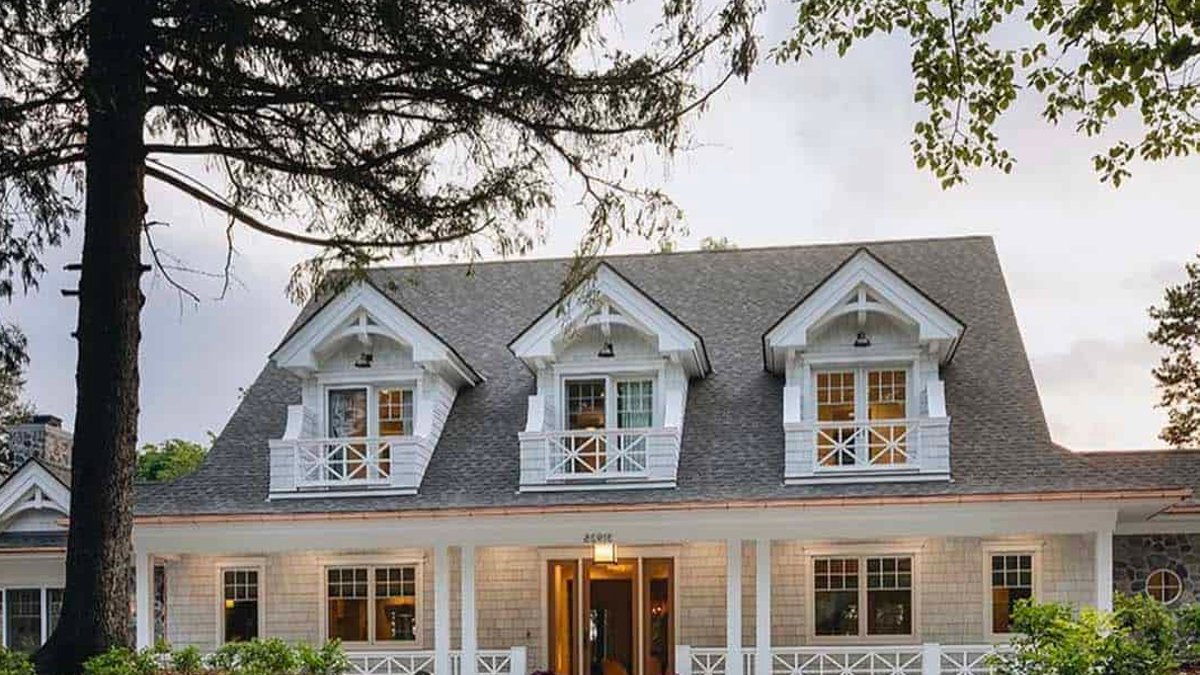
At the heart of Pine Lake, Wisconsin, a new 8,500‑square‑foot lake house offers a spacious retreat for a family of six and their two dogs, aiming to blend private comfort with the region’s rustic charm.
Design roots in a preserved boat house
The project began when the original residence on the five‑acre waterfront was demolished, but the existing boat house was retained. Its star‑patterned railings and stone accents guided the aesthetic of the new build, which now serves as both a primary home and a guest‑hosting hub capable of sleeping more than 20 people.
Architects from Amy Storm & Co. emphasized a consistent design language throughout the interior. Timeless colors and layered textures create a classic feel that ties together the various living spaces, from the bunk room to the wet bar that bears a playful “Free Beer Tomorrow” flag.
Large windows and strategically placed doors allow many rooms to capture lake vistas, while those turned away from the water enjoy views of surrounding forest and open fields. A screened porch swing, private dock, and multiple dining areas reinforce the home’s purpose as a gathering place for summer visits.
Related: Stunning Ranch House Offers Picturesque Napa Valley Views
Key interior spaces
The kitchen features dual islands—one for storage and another for casual dining—alongside high‑end appliances, including a 60‑inch Wolf dual‑fuel range and a pair of Sub‑Zero refrigerators. Tall antique mirrors reflect light from the lake, brightening the space.
Adjacent to the kitchen, a vaulted great‑room houses a large‑screen TV, pool table, wine room, and an oversized sectional sofa in dark denim. A custom‑made ottoman, sized to accommodate feet comfortably, sits beneath a 22‑foot‑tall vaulted ceiling accented by warm wood beams.
Beyond the main lounge, a long screened‑in porch provides sweeping lake views and connects to both the kitchen and living area.
Guest accommodations include comfortable bedrooms and bunk rooms, each designed to maintain the house’s cohesive aesthetic.
The scale of the property may appear imposing, but the design team focused on creating intimate zones within the larger layout. The result is a residence that feels lived‑in rather than merely a showpiece, a point that resonates with owners seeking a balance between space and warmth.
Related: Boulder’s best spots for art lovers
In comparison to other recent lake‑front builds in the Midwest, this home’s emphasis on preserving existing structures—like the boat house—mirrors a growing trend toward adaptive reuse, which can reduce material waste and maintain a sense of place. Such an approach, however, requires careful integration of old and new elements, a challenge this project appears to have met.
The property’s amenities also cater to everyday lake life. A functional mudroom provides a place to store wet gear, while the screened porch offers a calm spot for evening reflection. The design’s attention to practical details highlights the intention to blend leisure with functionality.
Owners commute from the Chicago suburbs.
Overall, the Pine Lake residence exemplifies how a large, custom‑built lake house can retain a welcoming, family‑focused feel without sacrificing style or practicality. The blend of preserved heritage, thoughtful interior design, and ample guest capacity positions it as a notable example of contemporary lake‑front living in the region.
