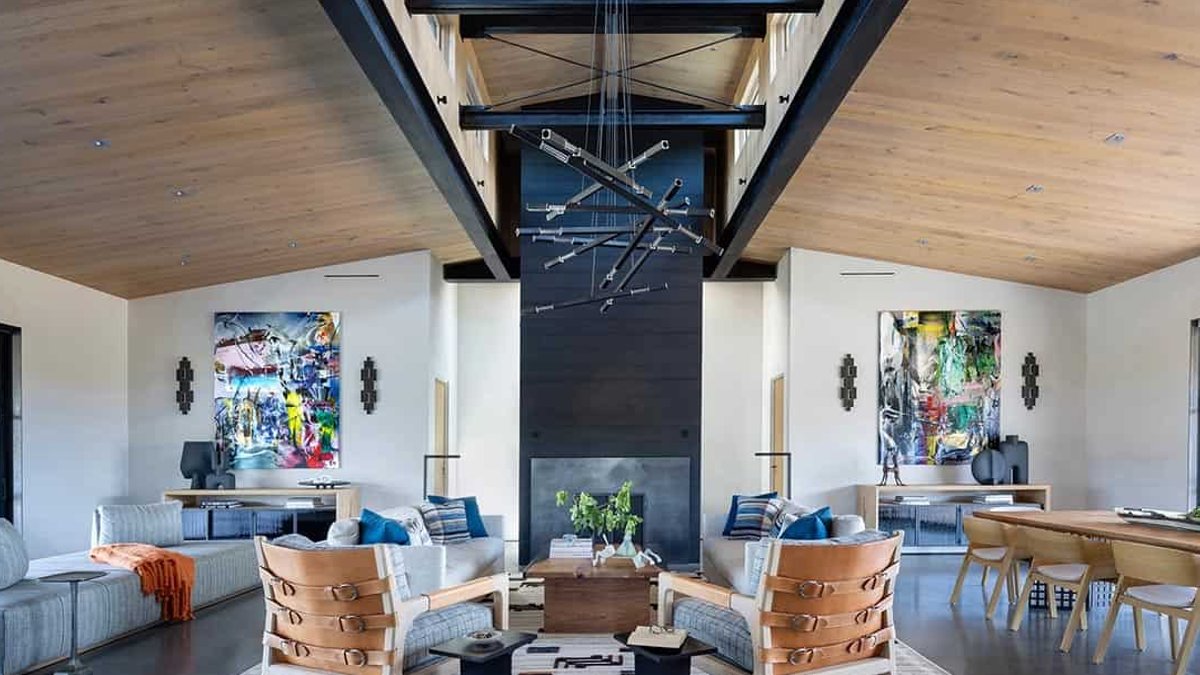
Nestled on a 60-acre property in Pope Valley just east of Napa Valley, this ranch house blends agrarian heritage with contemporary design across a main house, barn, floating boathouse, and whimsical Tin Bar. The home was created by Bevan Associates, in collaboration with Adeeni Design Group.
Inside, blackened steel beams and trusses contrast pale gray Italian plaster walls, charcoal concrete floors, and Austrian character oak ceilings and cabinetry accented with bronze hardware. Cement tiles inspired by Wappo basketry add detail to the bathroom floors and accent a cowhide mosaic wall treatment in the powder room.
The design balances the wife’s preference for a clean, fresh aesthetic with the husband’s love of rustic, masculine details, intentionally differing from their historic Italianate primary residence. Inspired by the idea of inhabiting stone ruins, the main house utilizes dark gray stone from their own quarry, Shou Sugi Ban cypress, concrete, and blackened steel. A long cupola spans the great room, while 18-inch-thick walls frame doors and windows in blackened steel boxes.
Sixteen-foot pocketing steel-and-glass doors on each side of the great room take advantage of the views and dissolve the boundary between indoors and out. An oversized hot-rolled steel island anchors the kitchen, finished in minimal white oak cabinetry. Pale gray custom concrete countertops flow into the plaster walls, while discreet Bocci outlets blend seamlessly into the surfaces and gunmetal fixtures reinforce the masculine yet warm aesthetic.
The wet bar, clad in hot-rolled steel, is concealed behind a barn door crafted from vintage leather belts that doubles as privacy for the bunk room.
Ranch Life on Display
Guest bedrooms and the owner’s suite are wrapped in character oak, offering a consistent material palette throughout the living spaces. A black-clad barn houses vintage vehicles and events, pairing warm wood interiors and herringbone detailing with whimsical sconces crafted from vintage headlights and buffalo skulls. The floating boathouse offers relaxed entertaining, while the Tin Bar layers salvaged materials and found objects into a spirited homage to old Western saloons.
A patio, pool, and fire pit set into the hillside complement the outdoor kitchen built around a wood-fired pizza oven. The project team beautifully balanced two distinct design tastes. The wife’s clean, fresh aesthetic and the husband’s rustic taste were blended into one property. The main house’s raw materials (quarried stone, Shou Sugi Ban cypress, and blackened steel) feel rooted in the Pope Valley hills, and the pocketing glass doors blur the line between the great room and the outdoors.
This balance reflects a broader trend in luxury rural living where modern comfort intersects with historical agrarian function. Owners often seek to maintain the utility of a working property while integrating high-end materials that can withstand the environment without requiring constant maintenance. The result is a home that feels less like a museum exhibit and more like a lived-in environment where the rugged surroundings inform the interior choices.
Best of all is the range across the 60 acres, from the refined main house to the cool Tin Bar, one property holding both refinement and pure fun.
For those seeking a residence that captures expansive views, the property offers a [a href=”https://rebelfarmer.org/jackson-home-teton-views.html”>stunning panorama
Throughout the property, bright July Christmas decor ideas unveiled [a href=”https://rebelfarmer.org/july-christmas-decor-ideas.html”>uniquely in the Tin Bar
