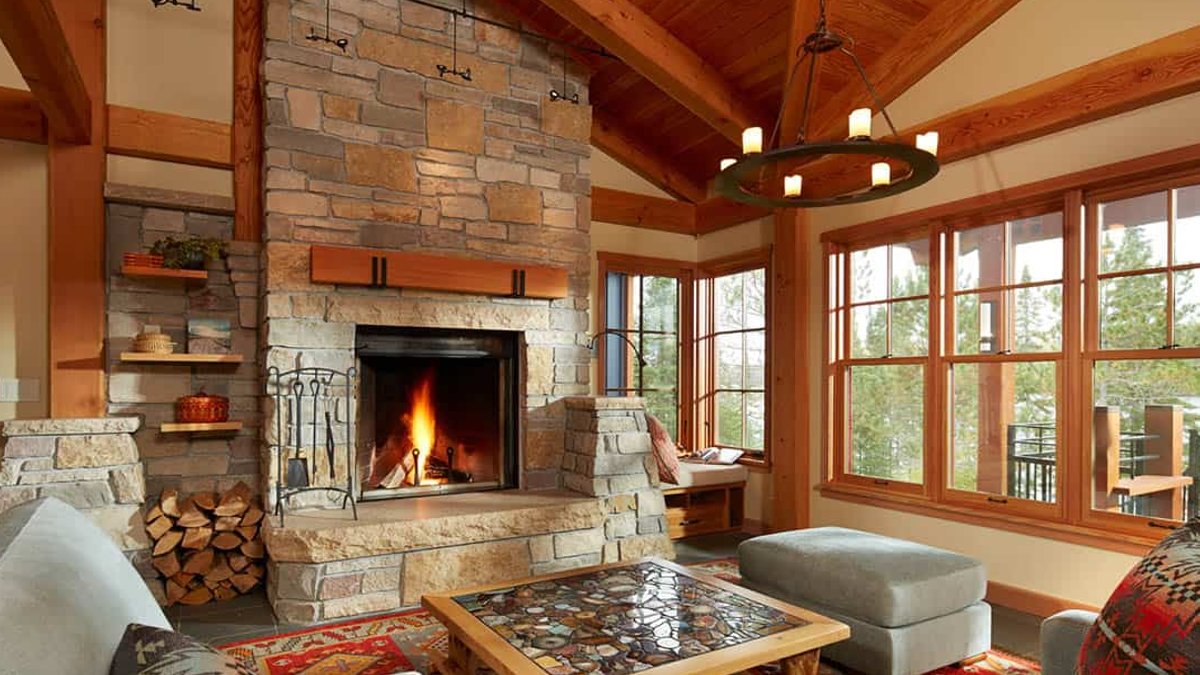
A timber-framed addition on Minnesota’s North Shore reimagines a lake house for year-round living, blending rustic North Woods character with modern efficiency. SALA Architects designed the project in collaboration with PH Timber Framing and LiLu Interiors, focusing on air sealing and insulation to create an energy-efficient home. The original structure sat low against the land, offering little in the way of a welcome. The new addition preserves property setbacks while framing views of the lake and adding a large covered deck for weather-resistant outdoor time.
Materials and Layout
Inside, the home features a mix of natural materials and curated personal artifacts. Built-in window seats and a stone fireplace anchor the living areas, which are accented with turquoise-blue fixtures. The design accommodates a cultured, outdoorsy couple who use the space for living, working, and retreat. Durable slate floors in the living areas and a spa-like owner’s bath with river rock and turquoise countertops reflect a focus on comfort and durability. A dining room features red fabric wallpaper, while a movie room and game area provide spaces for family entertainment.
The timber trusses and stone fireplaces provide a rugged aesthetic, while the turquoise-blue color palette appears in the glassware, tile, and countertops. This specific choice of color gives the interior a distinct personality, tying the design together. The layout prioritizes the owners’ collections of turquoise-blue glassware, Native American artifacts, and books, displaying them in sensitively lit areas. Windows are opened nightly to allow fresh air and woodland sounds into the home, emphasizing a connection to the surrounding environment.
Efficiency and Atmosphere
Constructing the timber frame involved close coordination between architects and framers to ensure proper air sealing. This collaboration resulted in a structure that is healthy for indoor air quality while remaining efficient. The project manages to balance the traditional look of a North Woods retreat with the practical needs of a modern residence. A built-in banquette is available for family breakfasts, and a screened porch offers bug-free views of the water.
Related: HVAC Cleaning and the Removal of Fine Particulate Matter
Efficiency in this context often means making a building perform well for its specific climate and usage. In northern climates, maintaining a comfortable temperature without excessive energy consumption is a technical challenge. This house addresses that through its framing and insulation details, allowing the owners to enjoy the property in all seasons. The design treats the outdoors as an extension of the living space, using the covered deck and screened porch to manage weather exposure.
Sustainability standards guide the construction process. The team selected materials that minimize environmental impact while maximizing longevity. By prioritizing high-quality finishes, the residence avoids the need for frequent repairs or replacements, further reducing waste over time. The integration of modern technology into the traditional framework ensures the home operates quietly and effectively throughout the year.
Outdoor comfort is enhanced through careful planning. The large covered deck serves as a primary gathering spot, protected from harsh winds and precipitation. A separate screened porch allows for open-air enjoyment without the intrusion of insects. These areas facilitate a seamless transition between indoor and outdoor living, making the most of the scenic lake views regardless of the weather conditions.
