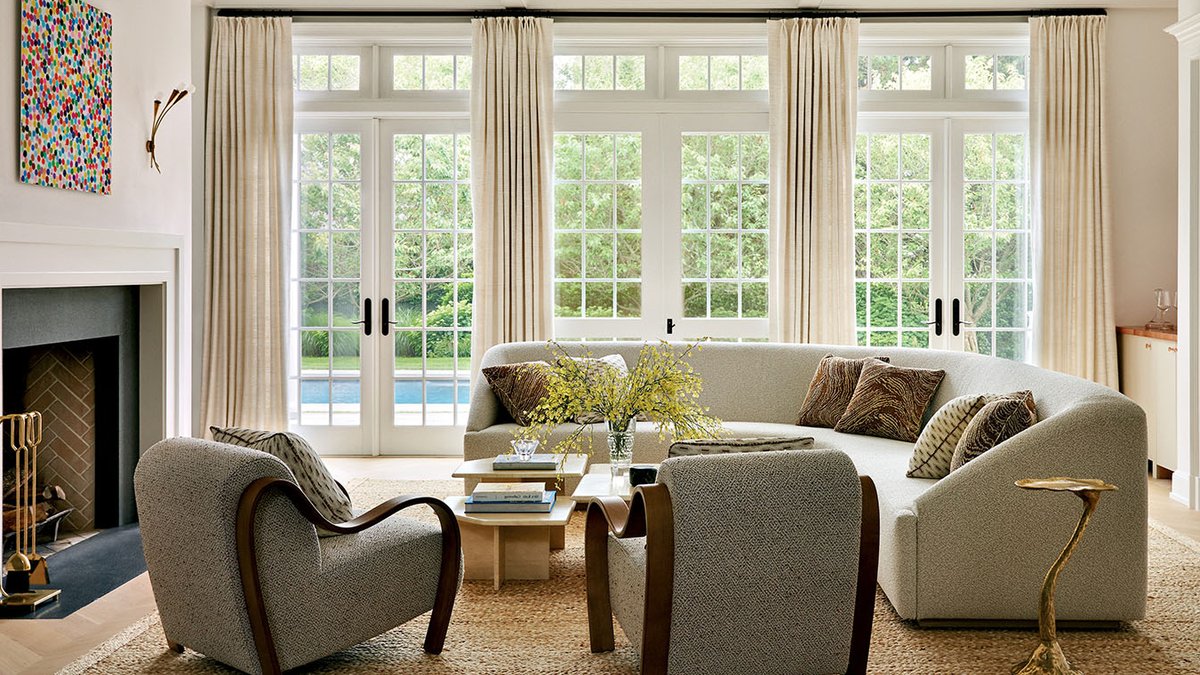
Janine Carendi MacMurray, a designer with AREA Interior Design, transformed a Hamptons beach house in Southampton into a light and coastal retreat. When she first saw the house, she was cautiously optimistic, noting it felt “heavy, dark and dated.”
MacMurray’s client wanted the house to be light and coastal in feel, which differed from their earlier work together on the family’s primary residence in Manhattan. The designer saw potential in the home’s classical architectural detailing, gracious layout, and strong alfresco connection.
MacMurray envisioned the house as a laid-back launch point for the family’s outdoor summer activities, while also being cozy and welcoming during the colder winter months. To achieve this, she stripped back the interiors, removing heavy millwork and busy wallpaper, and simplifying fireplace surrounds.
The designer kept the coffered ceilings and crown moldings, adding herringbone oak floors and a limewash treatment to the walls. These subtle changes made a big difference in the overall feel of the house.
She turned to her passion for bespoke furnishings to appoint the newly refined interiors. MacMurray designed one-of-a-kind pieces, including a softly curved sofa in a bouclé fabric and a pair of barrel lounge chairs in the primary suite.
These custom furnishings were often paired with vintage lighting for glamorous contrast. MacMurray sourced antique fixtures, many of which are midcentury European and 1960s French Lunel, to add layering and soul to the space.
When contemporary fixtures were introduced, MacMurray sought out heritage materials like lacquer and brass because of their romantic quality.
Alongside the homeowners, MacMurray leaned on newly sourced works of modern art to inject the family’s personality into the space. Pieces by Josef Albers, Damien Hirst, and Alex Katz bring color and life to the home.
MacMurray notes that she doesn’t like filling every single wall right away, allowing the homeowners to continue adding art and letting the home grow with them.
Related: Boulder Ridgetop Home Embraces Modern Minimalism
The home’s indoor-outdoor composition is also treated as art, with views from the foyer pulling the eye through the space and beckoning to the grounds and pool area beyond.
A screened, three-season room offers a flexible space that functions for both warm summer evenings and crisp fall mornings.
They maintain a welcoming feel, even in the off-season, feeling like a “peaceful port.”
The kitchen area features a pair of vintage Onos center-pull brass pendants suspended over the kitchen island, adding a touch of elegance to the space. Full-grain leather and polished teak counter stools match the wood dining chairs, which surround a concrete table, creating a cohesive and inviting atmosphere.
The use of natural materials, such as teak and leather, brings warmth and texture to the kitchen.
The home’s design also takes into account the surrounding setting, with the indoor-outdoor composition blurring the lines between the interior and exterior spaces. The views from the foyer, which pull the eye through the space and out to the grounds and pool area, create a sense of continuity and flow, emphasizing the connection between the home and its natural surroundings.
The screened, three-season room is a prime example of this, offering a flexible space that can be used for both relaxation and entertainment. The teak dining table in this room finds its twin on the patio outside, allowing the owners to pull the pair together for extended seating during large summer gatherings.
MacMurray’s attention to detail and commitment to creating a sense of flow and continuity throughout the home have resulted in a space that is both beautiful and functional.
The combination of bespoke furnishings, vintage lighting, and modern art has created a unique and captivating atmosphere in the home, one that reflects the family’s personality and style.
