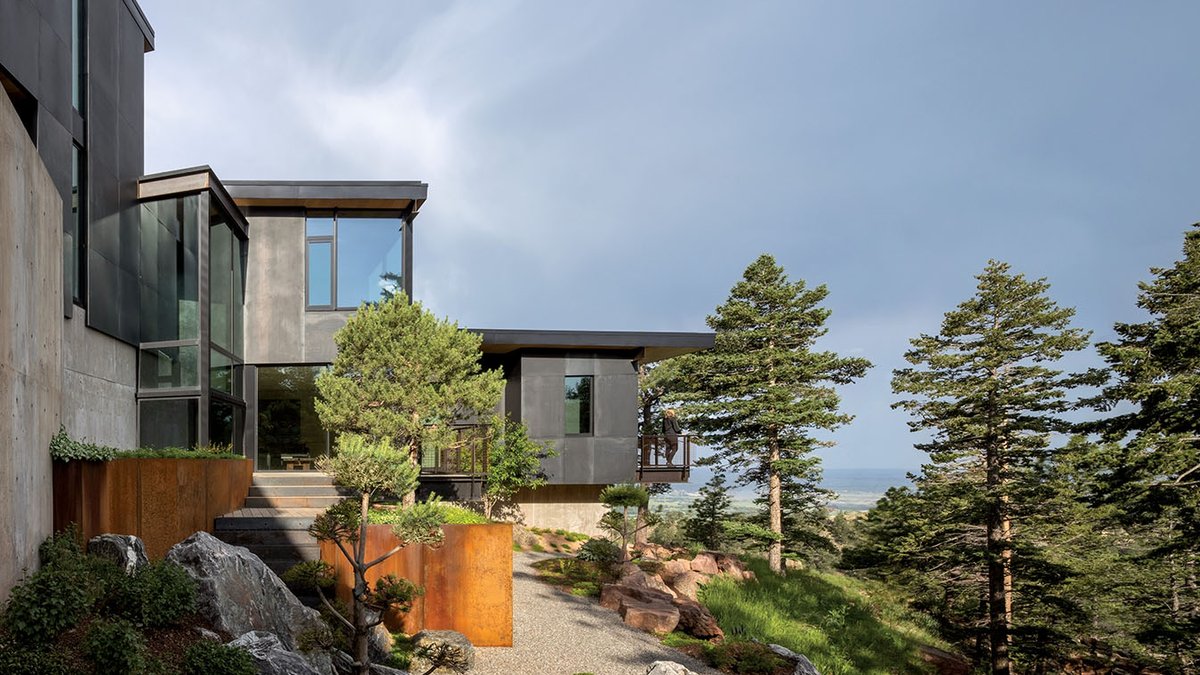
In the remote foothills of Colorado’s Front Range, a team of architects and builders tackled a severely sloped seven-acre property with jaw-dropping views and distinctive rock formations on the outskirts of Boulder. Husband-and-wife architects Andrea and Colin Ostman and general contractor Isaac Savitz teamed up to build a modern and minimalistic ridgetop retreat.
The lot, just eight minutes away from downtown Boulder but fully immersed in wilderness, was too singular to pass up. Savitz describes it as a gem, like a private island in the middle of a forest. The team found a like-minded client interested in running with their vision, and they worked together to reimagine and customize every square inch of the residence.
Architecture and design were key to this project. The resulting residence descends the north-facing slope, following the grade of the land and spreading the living spaces among three pavilions. Colin explains that the site strongly drove the design of this house, and they just listened to it. Varied elevations offer a range of dynamic sight lines, with the living area and bedrooms opening to sundrenched meadows and bird’s-eye views of Boulder and the Front Range.
Related: How Pacific Northwest topography shapes design
The façade’s blackened-steel siding and exposed concrete walls disappear into the shadowy pines and rocks, while low-slung rooflines with large overhangs both hug the hillside and shield the home from the elements. Colin notes that they didn’t want to look up at the ridge and see this monster of a house up there. The steel and concrete material palette moves from the outside in, joined by walnut cabinetry and panels, Venetian plaster walls, and leather accents.
Achieving the home’s stripped-down aesthetic took serious forethought. They carefully preserved the site’s rock outcroppings. The preservation of the site’s natural environment was integral to the design. They worked to ensure that the architecture blended seamlessly into the surroundings, with the exposed concrete walls and blackened-steel siding allowing the natural beauty of the site to take center stage.
Architecture & Interior Design: Andrea Ostman and Colin Ostman, Follow Architecture Isaac Savitz, Silver Lining Builders Luke Sanzone and Brian Deck, Marpa Setting Architecture
Related: San Francisco Victorian home has unique paint in every room
The team’s attention to detail and commitment to preserving the natural environment have resulted in a residence that is not only beautiful but also sustainable. By working with the natural setting rather than against it, they have created a truly unique and special place that will be enjoyed for years to come.
It is a home.
