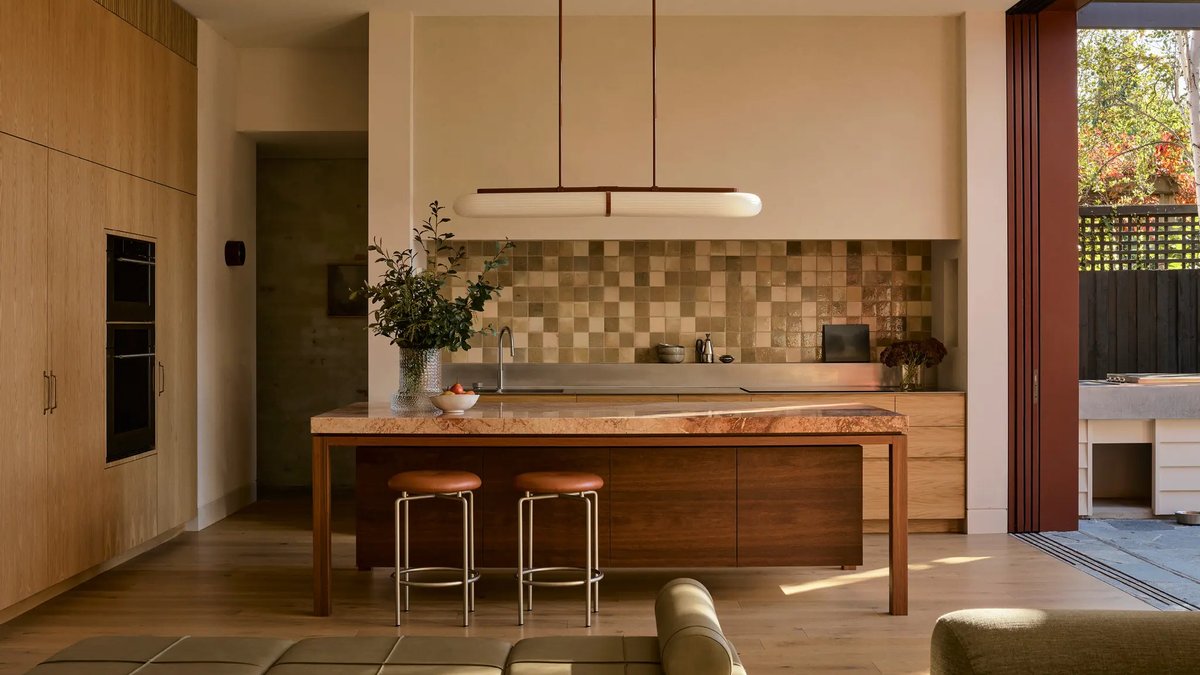
A Malvern home’s renovation started as a modest update to a mud room and floor plan but evolved into a full redesign after the architects discovered broader possibilities. The client had originally requested changes to the kitchen, dining, and living areas, but the project soon took on greater ambition, aiming to enhance the home’s overall comfort and usability.
The most notable transformation involved creating a sunken dining room between the house and garden. This design resolved a spatial issue: the home’s narrow width prevented all three main spaces from aligning along the rear wall. By lowering the dining area, the architects preserved sightlines while adding depth to the floor plan.
Constructing the sunken space required addressing flood risks. The solution involved building a reinforced concrete foundation where the upper edge of the structure sits above flood levels, meeting council requirements for the lower floor. This method ensured safety without compromising the design vision.
The project also transformed an underutilized upstairs living area into a functional bedroom, better utilizing the home’s existing layout. Internally, the design maintains warmth while introducing modern elements, timber, muted tones, and stone, that respect the Edwardian style while updating it. Externally, a large outdoor fireplace anchors the garden, reinforcing the link between indoor and outdoor living spaces throughout the year.
Rather than simply replicating original Edwardian details, the architects refined the facade to harmonize with the leafy street while preserving the home’s historical color scheme in a contemporary way. The result preserves heritage but feels modern and intentional.
The outdoor fireplace acts as both a structural and visual centerpiece, strengthening the connection between the home’s interior and garden. Its placement supports the pergola while providing year-round usability for the property.
