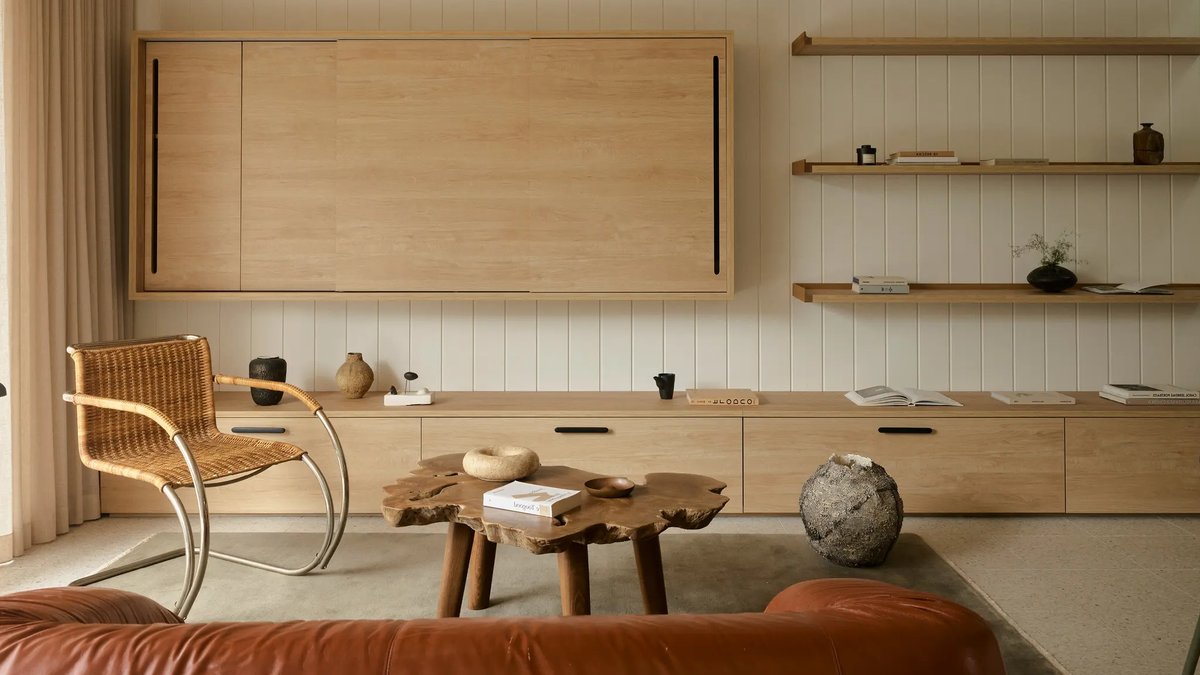
A 1904 worker’s cottage in Sydney’s Lilyfield has undergone a full transformation into a bright, functional home that merges its original heritage with modern convenience. When Dean and Fran purchased the cottage as a downsizer from their former family home, they wanted it to feel spacious and joyful. While its heritage exterior was inviting, its rear was a ‘rabbit warren of dark rooms’. The project was led by architects Michiru Higginbotham, Adam Higginbotham, and Michiru Cohen. They preserved the Edwardian-era exterior, including the raised terrace, iron palisade, original front door, and decorative front porch tiles.
Inside, however, the design took a bold new direction. A two-storey addition at the rear now contains a contemporary kitchen, living area, and dining space, linked by an exposed brick threshold that visually connects old and new. The extension’s design emphasizes natural light and adaptability. The master bedroom above features a vaulted ceiling, while the Marseilles-tiled hipped roof was reshaped into a gable to create a smooth transition between indoor and outdoor areas—a priority for Fran, who enjoys gardening. The team also restored original timber windows, floor tiles, and wall linings to maintain the home’s historical integrity.
Working within local heritage regulations posed challenges, as exterior colors and materials had to match neighboring properties. Inside, however, the architects had greater freedom. Michiru explains that the discussion with the client was to have more fun with the interiors where they weren’t scrutinised as closely, hence the whimsical response internally. The finished home blends practicality with playful design. Soft blush-pink tiles in the bathroom and eucalypt-green walls in the bedroom add warmth, while a cork checkerboard pattern in the kitchen, inspired by a Kylie Kwong restaurant, introduces texture and sustainability. Cork was selected for its sound-dampening qualities, low toxicity, and long-lasting durability, reinforcing the project’s environmentally responsible approach.
The renovation also prepares the home for retirement needs. Solar panels and full electric systems have replaced gas appliances, reducing energy costs and environmental impact. Adam says the interplay between heritage, sustainability, and contemporary living is what makes this project so special. The home is now fully electric, with solar integration replacing gas and helping to reduce its ongoing energy use and running costs. For a downsizer, this home feels anything but diminished. It needed to feel joyful and generous enough that the homeowners wouldn’t miss the family home they left behind.
