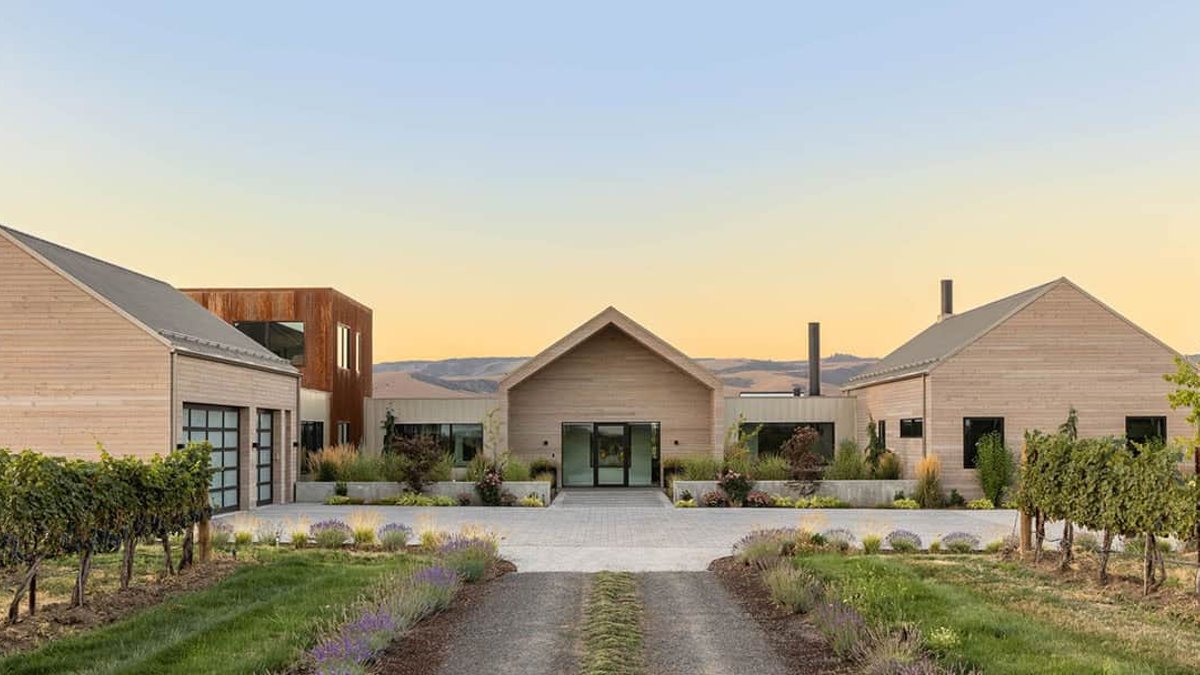
In Washington’s Walla Walla Valley, a new vineyard home combines barn-inspired forms with modern living. The eight-acre property, designed by Rowland + Broughton, sits in one of the state’s most productive wine regions, where basalt rock influences both the terrain and the Cabernet grapes cultivated there.
Gray metal and cedar echo the land
The architects selected materials that honor the valley’s farming history. Gray metal siding mirrors the area’s basalt outcrops, while cedar cladding references the wooden stakes used to support grapevines. The choice creates a home that feels current yet rooted in its environment.
Three gabled volumes rise from the vineyard, positioned to frame views of the Blue Mountains. Smaller connecting blocks tie the structures together, offering a mix of openness and seclusion. Below ground, wine storage and mechanical rooms keep the main living areas free of clutter.
Living spaces designed for light and setting
The largest gable contains the kitchen, dining, and living areas beneath a vaulted wood ceiling. Large glass doors slide open to outdoor patios, a pool, and a sculpture garden, merging indoor and outdoor spaces. A second gable holds the primary suite with a spa-like bathroom, while the third functions as a garage.
A two-story metal volume includes guest suites on the lower level and a gym with an office above. The layout ensures single-level living for the owners, with every main space facing the vineyard and mountains.
Related: Everyday antiques surge, found in grandma’s living rooms
Visitors approach the home along a pebbled drive that winds through the vineyard, arriving at a central courtyard. The area is built for hosting, with space for food trucks and al fresco meals. A wood-fired pizza oven and poolside seating make casual dining feel like a getaway.
The home’s gabled shapes serve more than visual appeal. They adapt to the valley’s climate and traditions, where barns and agricultural buildings define the scenery. The architects adjusted the volumes to fit the sloping site, making the structure appear as if it grew from the land rather than disrupting it.
A design like this may quietly influence the region. Walla Walla’s wine industry has typically favored classic farmhouse styles, but this project shows how modern comforts can coexist with rural character. If other winemakers and homeowners adopt similar approaches, the valley’s architecture could slowly evolve while preserving its heritage.
Inside, soaring ceilings and warm wood finishes maintain an airy, welcoming atmosphere. The vineyard views become part of the home’s design, reinforcing its connection to the surroundings. The owners didn’t just build a house—they crafted a retreat that feels personal and tied to the land.
The final outcome is a home that feels both enduring and fresh, where a glass of local Cabernet might taste even better against the backdrop of the Blue Mountains. Similar indoor-outdoor living designs have gained popularity in other regions, proving the appeal of seamless transitions between home and nature.
