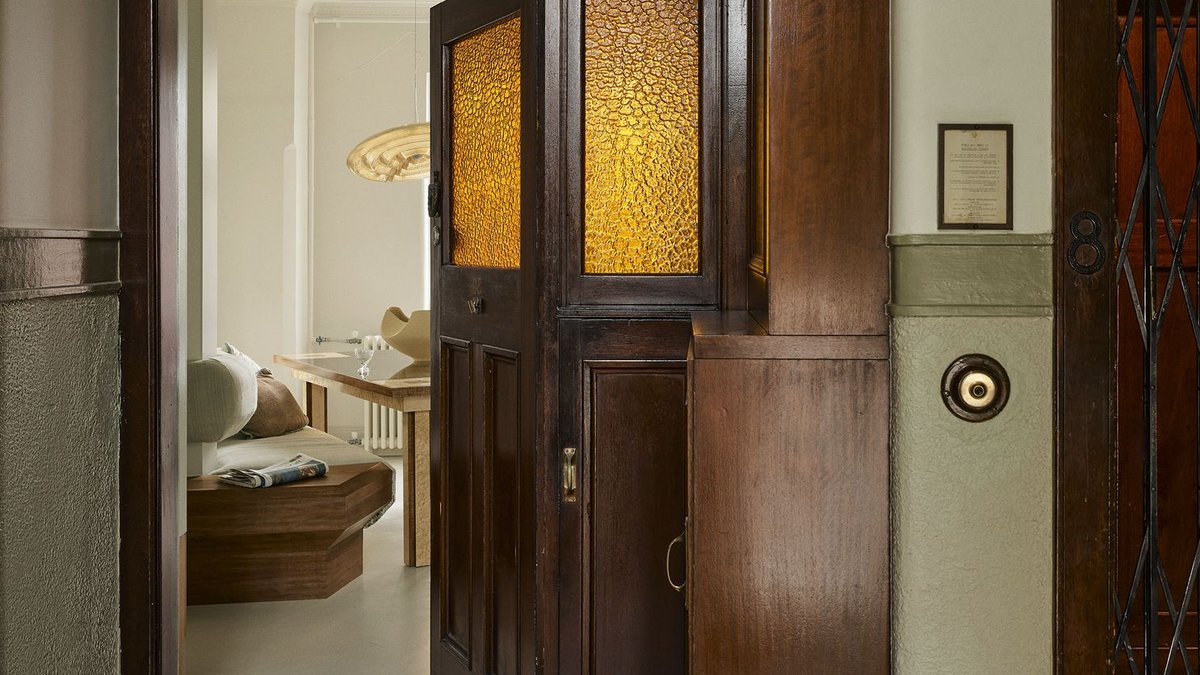
A 1929 Art Deco apartment in Sydney’s Potts Point has been redesigned by YSG Studio for two clients who exceed 2 meters in height. The project repurposes a 95-square-meter upper-floor unit—bound by heritage restrictions—into a residence where every element addresses both practicality and scale. Height posed the first hurdle. The existing door architraves had to stay in place, but the tall ceilings provided enough room to work around them.
YSG temporarily removed all internal doors and architraves, then raised the door openings and installed a Red Cedar skirting at the base. This “booster” technique raises the visual baseline, allowing doors to sit above the original trim while maintaining unobstructed sightlines from the entryway to the lounge area. As a result, the apartment retains its historic charm, yet the clients no longer need to bend. The dining room’s redesign takes boldness further.
A section of the bathroom wall was partially removed to create an angled protrusion, eliminating the washer-dryer unit that had previously occupied kitchen space. In its place, a Tasmanian Myrtle banquette follows the new contour, offering the room’s most desirable seating position with views toward the harbor and bridge. The solution integrates storage and seating without sacrificing functionality. The color scheme draws inspiration from Vermeer’s mastery of light and shadow.
Walls in the dining room, hallway, and bedroom are painted in lead white, while the original herringbone floors were lime-washed to harmonize with the palette. The lounge breaks this uniformity with deep toffee walls, an Edra Standalto sofa long enough to accommodate both occupants, and a wool &Tradition Wulf armchair. The bedroom ceiling features a milk-chocolate hue, complementing the warmth of the space. Glossy magnolia-white swirls on common-area ceilings subtly reference the piano and record player, adding dynamic movement.
The bathroom serves as the project’s focal point. Jacaranda lilac walls contrast with terrazzo flooring flecked with jade and amethyst, while a Crema Khrusos marble vanity descends on an angled plane. Bocci 14 sconces and amber Flemish glass, reclaimed from the building’s original fitout, complete the aesthetic, evoking the tone of a sepia photograph. A glass-topped dining table, designed in collaboration with Maiden Co, anchors the space.
Its corners feature carved crosses in Curly Maple, Fiddleback Blackwood, and Huon Pine, a motif inspired by ćilim, Balkan dowry rugs where the cross symbolized protection against evil. This design element reappears in butterfly pulls, jacquard chairs, and bedroom blinds, unifying the space without relying on traditional rugs. One client traces their heritage to Bosnia and Croatia, which may explain the table’s symbolic resonance.
The kitchen retains its galley layout but replaces outdated joinery with stainless steel surfaces. Behind the rangehood, Lauriana quartzite rises in an angled plane, adding depth. For a studio renowned for lively color palettes, this project demonstrates restraint, an approach that aligns perfectly with the clients’ preferences. Studios like YSG Studio are proving that even in protected spaces, height, lighting, and material choices can be reimagined without compromising authenticity.
The outcome transcends a home for tall individuals; it redefines what heritage adaptation can achieve. The apartment’s measured use of color and materials, despite YSG’s usual boldness, reflects a broader trend in luxury interiors. Intentionality now takes precedence over flashy displays. Every detail, from the Cedar skirting to the Vermeer-inspired palette, serves a deliberate purpose. The result feels timeless rather than trend-dependent, an appeal that extends beyond the clients’ specific requirements. Photography by Anson Smart.
