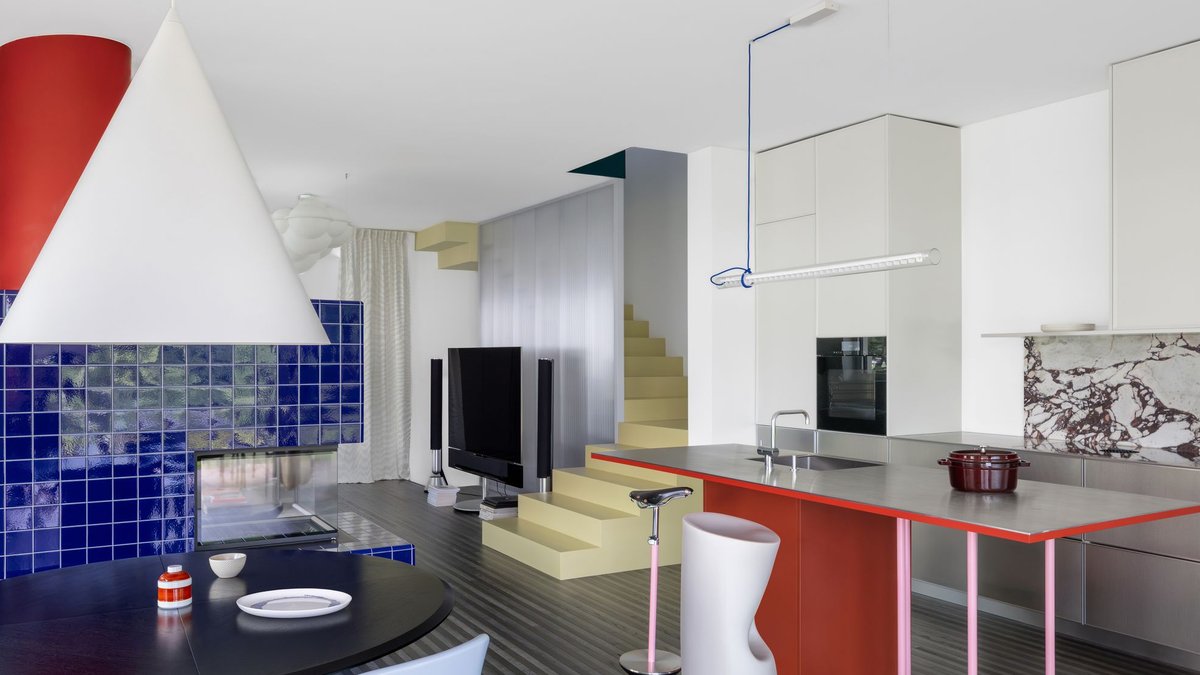
The Fun House reveals no clues to its interior when viewed from the road. Constructed recently, this three-level family residence features a gabled roof and nestles discreetly among similarly scaled, material-matched houses on the outskirts of Kamnik, Slovenia. Its façade presents a restrained appearance, while the interior tells a completely different tale.
A House of Contrasts
Alto Design Studio, under the direction of Nina and Mirza Eminagić, labeled the commission “fun” right from the start—the owners welcomed daring design ideas and requested both a lounge and a game area. The couple, who both telecommute, spend time cooking, exercising, enjoying home-theater evenings and frequently host guests. Accommodating such a lifestyle within 240 m² prompted the designers to assign distinct functions to each floor while preserving an overall visual cohesion.
On the ground level, space remains largely open, with loosely defined zones for the entrance hall, living area, and combined kitchen-dining zone. Rather than solid partitions, a vivid curtain defines one side, while a fireplace painted in Yves Klein blue anchors the center. A floor-to-ceiling sliding door grants unrestricted access to the terrace and rear garden.
The upper story offers a calmer, more secluded atmosphere, arranging home offices, sleeping quarters and the principal bathroom along a corridor. Notably, the corridor does not terminate abruptly; it expands toward an upper terrace, creating an additional lounge and reading nook.
The basement provides the most striking contrast. Initially it began as a plain underground cavity featuring two modest high-set windows, far from an aspirational vision. The owners adopted the full spectrum of the studio’s design scheme: blue liquid-finished linoleum on the floor, teal moiré fabric wallpaper covering the walls, and a billiard table topped with dusty-pink felt. Complementary elements such as a rug and a series of low cabinets that double as seating introduce checks and stripes to the lively color blocks. The space is completely sound-proofed and equipped with speakers, ensuring that no sound escapes to neighboring dwellings.
Throughout the building, a smart-home control system and an energy-recovery ventilation network are installed, addressing functional requirements efficiently. The most notable aspect, in my view, is the juxtaposition of a restrained façade facing the street with a lively, uninhibited interior.
