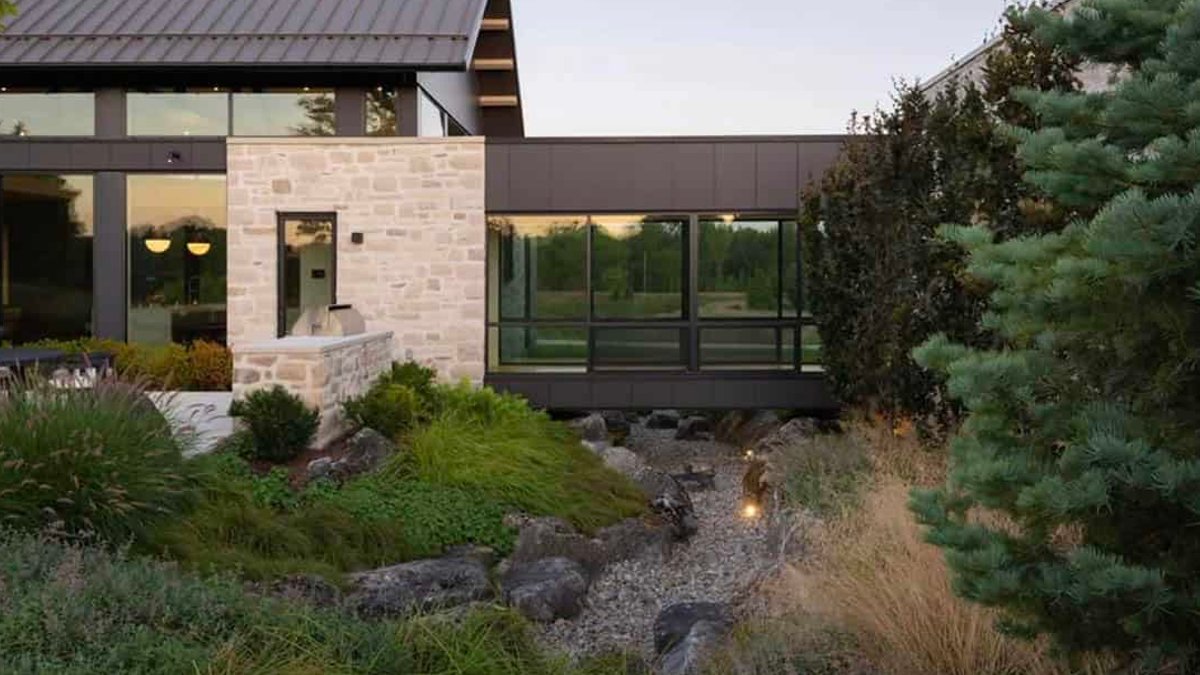
Boulder, Colorado-based studio Surround Architecture has custom-designed Lacuna, a modern countryside home near the southern edge of Georgian Bay, Ontario, Canada. The property went from barren wasteland to breathtaking retreat. Once a fill disposal site, this 25-acre property is now a stunning setting that complements a beautiful home, frames panoramic countryside views, and celebrates its unique natural features.
A Sheltered Retreat Framed by Local Materials
Approaching the house, beside a large reflecting pond, visitors catch a peripheral glimpse of a barn clad in charred timber and are greeted by an elementally modern rural home. The Gathering wing is anchored by massive stone blocks clad in local Ontario Ledgerock and punctured by steel plate shrouded portals. The bedroom pavilion is situated on the west, the garage pavilion on the north, and the gathering pavilion on the east, creating a sheltered courtyard that overlooks a pastoral setting. This specific arrangement of three pavilions wrapping around a private courtyard helps a large property feel grounded and calm despite its expansive size.
Located near the southern edge of the Georgian Bay, the home is situated close to the extensive Niagara Escarpment. This Paleozoic landmass features eroded cliffs, wetlands, and a forest ecosystem that spans nearly the entire southern edge of the Great Lakes. This geological proximity influences the site’s character, requiring a design that respects the rugged terrain. The project also incorporated extensive site work, including sustainable meadow establishment, tree planting, and custom stone masonry for an outdoor kitchen and zen courtyard garden.
Spearhead fabricated the specialty timber and steel elements, while Select Stone Supply provided the natural stone. The landscaping details are equally intentional, featuring a stunning water feature, natural stone walkways, and patios. Thoughtful grading and stormwater management were also key parts of the site work, along with privacy planting to screen views. A dry creek bed under the window wall further integrates the structure with the terrain, catching the evening light and adding to the peaceful atmosphere.
Design Details that Connect to the Site
The material palette of local stone, blackened wood, and steel ties the architecture to the land while giving each wing its own quiet identity. Small touches, such as the board-and-batten barn structure on the garage and the geometric tile in the powder room, show a level of care that turns a big rural estate into a peaceful place to live. Inside, the home features vaulted wood-beam ceilings in the kitchen and dining area, a stone fireplace in the living room, and a mudroom with custom wood cabinetry. The owners’ suite includes a walk-in closet and bathroom, while a separate wing houses a gym with wood-paneled walls.
This specific approach to rural design in Ontario—using heavy stone and dark timber to blend with the forested environment—feels like a response to the region’s harsh winters and distinct seasons. The reliance on local materials, rather than glass or steel, creates a sense of permanence that feels appropriate for the setting. McNeill Photography captured the home’s exterior and interiors, highlighting the architectural details such as the staircase and the relationship between the building and the setting.
Surround Architecture prioritized a deep connection with the environment. Mountain Home Blends Seamlessly with Nature.
