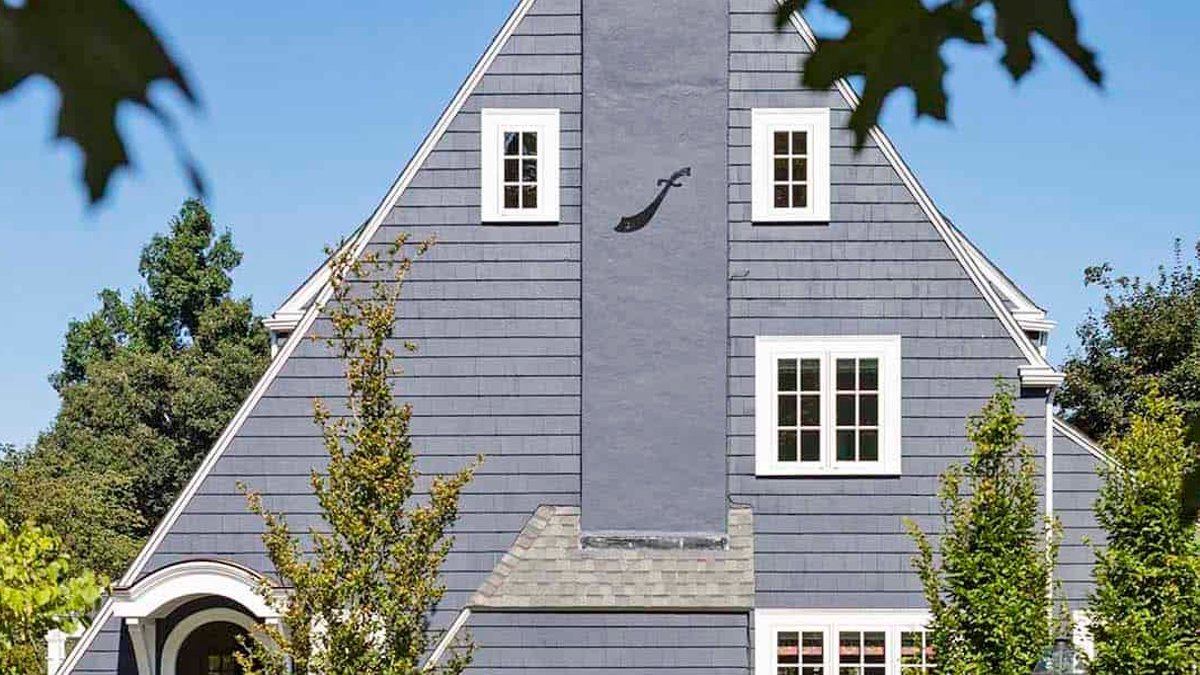
The storybook cottage in Wellesley, Massachusetts received a significant update. Christopher Russ Architects and R. Everts Interiors collaborated to reimagine the circa-1928 property, blending historic charm with modern living. The renovation focused on brightening the home’s interiors while preserving its original character.
The home’s steep roofline and arched doorway with an eyebrow overhang remained central to the design. The builder custom-fabricated the eyebrow feature on-site. Bruno’s Painting & Restoration handled the interior finishes, ensuring the millwork and custom paint colors played off one another. Casement windows were replaced with new ones that still retain the storybook charm of the original design.
High-lacquer pistachio-green built-ins set a playful tone in the living room. This color choice, combined with cheerful floral fabrics in the kitchen and dining area, created a collected-over-time feel. The palette carried through every space, from the sunroom turned office to the open kitchen, making the home feel both brighter and more functional. Kitchen lighting plays a key role in showcasing these lively finishes.
Related: Design Delights in Leiper’s Fork Tennessee
The kitchen was previously small, dark, and closed off. The team removed a wall to create an open-plan kitchen and dining area. French doors were added, leading out to the patio and garden. A pair of casement windows bathe the space with natural light, and the countertops are marble. Coleen & Company’s lantern-style pendants are suspended over the island. The eating area and window treatments feature cheerful floral fabric from Betsy Textiles.
In practice, this shift from a closed-off layout to an open flow changes how a family moves through the house. The previous separation meant that a person cooking dinner could not easily converse with guests in the dining area. By merging these zones, the design encourages interaction and makes the home feel larger without physically expanding its footprint.
Next to the kitchen is the dining area, which features a table by Dunes and Duchess that expands to seat up to 10 dinner guests. The former drafty sunroom was transformed into a bright home office with a new archway. It features a vaulted tongue-and-groove ceiling painted white to maximize reflection of the natural light coming through the weather-tight, multi-paned windows.
