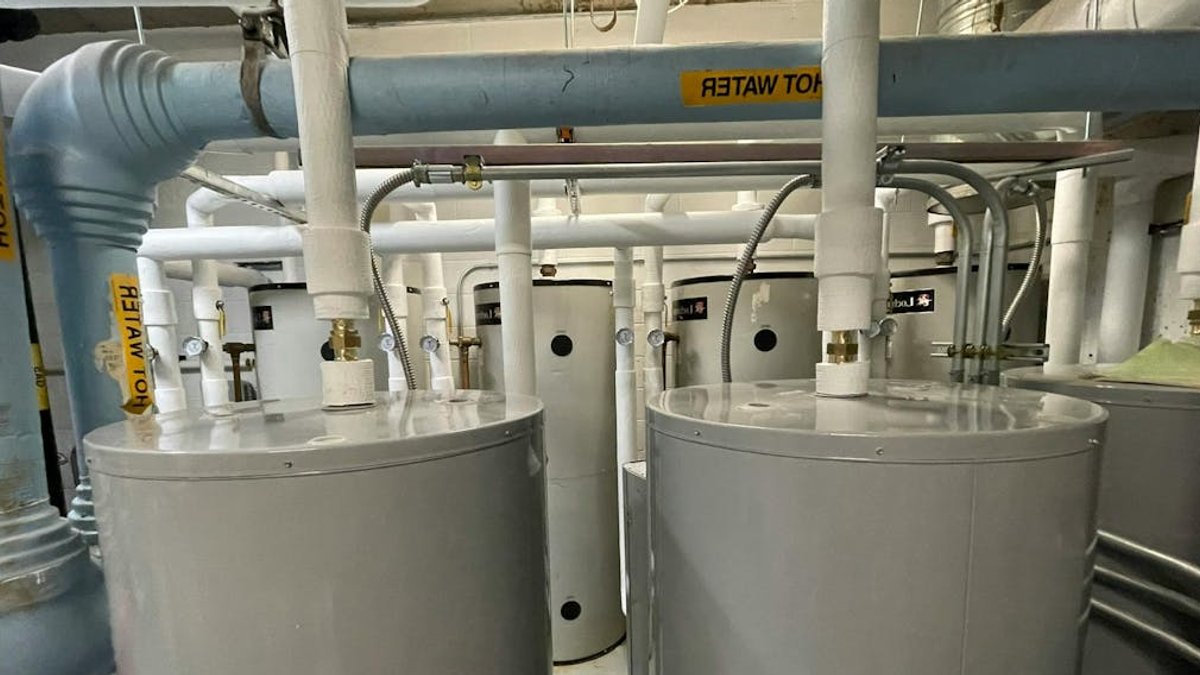
The owner of a high-rise multi‑family residential building in Battery Park, Manhattan faced a pressing infrastructure decision: replace an aging, gas‑fired domestic hot water (DHW) system that could no longer deliver reliable, efficient service to residents. The upgrade needed to prioritize energy savings and meaningfully reduce the carbon footprint—a requirement driven by New York City’s Local Law 97, part of the 2019 Climate Mobilization Act.
Buildings over 25,000 square feet that fail to significantly cut greenhouse‑gas emissions face a per‑ton carbon penalty. Retrofitting such a structure with commercial heat‑pump water heating technology is rarely simple, especially in a dense urban environment like Manhattan.
Creative Use of Exhaust Air
The physical constraints of the building created a major hurdle. Space within the rooftop mechanical room was tight, and rigging large equipment into the existing structure was difficult. Hiring a crane for this specific project proved cost prohibitive.
John Stevens of Alternative Sustainability and Wallace Eannace, Inc. proposed using the building’s general exhaust air for the heat‑pump’s supply. That air was ducted into the unused space in the penthouse mechanical room. Domestic hot water demand could then be met without adding new ventilation.
Related: Rustic Home in Northern California Showcased
The Veritus was selected for a few reasons. Its compact size enabled it to fit in the freight elevator and be lifted up the narrow stairs leading to the penthouse. The model matched the zone’s base load, and its source airflow closely aligned with the available exhaust flow. It also uses R‑513A refrigerant, which is non‑toxic and non‑flammable, making indoor installation safe. A double‑wall heat exchanger allows direct heating of the water, eliminating the need for glycol. Electricity costs in New York City run approximately 50% above the national average, adding importance to the system’s efficiency.
Turning a Room Into a Plenum
The Lochinvar Veritus was placed in a previously unused section of the mechanical room. A wall, ductwork, and louvers were installed, converting that area into a dedicated plenum. Three nearby exhaust fans were ducted into the plenum, positively pressurizing the space.
When the unit operates, building exhaust air provides all of the supply air. Any excess exits through an always‑open outside‑air louver. The discharge air is routed to the exterior to prevent recirculation.
By reclaiming heat from the exhaust, the system runs at peak efficiency. Stevens worked with building management to confirm fan airflow, determine electrical modifications, and provide the necessary ductwork. Existing domestic water storage tanks receive heat from the pump, while three new electric water heaters serve as backup during peak demand. Water flows from the tanks into the electric heaters; when the heat pump meets demand, the heaters stay off or in standby mode.
Related: Modern Ontario Home Blends With Nature
The unit meets the base load of the DHW system. If temperature drops below the set point, the standby electric heaters energize to satisfy the requirement. In typical day‑to‑day operations, the backup heaters rarely turn on, indicating strong performance.
Winter Performance
Despite harsh winter conditions, the unit performs well. The energy‑recovery and plenum design continue to function effectively.
The unit fits the building’s constraints.
