Studio 8, an apartment tucked beneath the heritage-listed Quamby block in Toorak, Melbourne, repurposes a former laundry space that once served Roy Grounds’ 1941 flats. The undercroft, originally a damp basement with exposed footings, has been converted into a compact home while retaining the building’s historic fabric.
Heritage context and project ambition
Quamby is recognized on the Victorian Heritage Register for pioneering linked kitchen and living areas. Partners Hill were tasked with turning the service void into a living unit, positioning the work as a model for unlocking similar underused spaces across Australian cities. The firm described its method as “deferentially exuberant,” aiming to echo Grounds’ sensibilities without direct imitation.
The renovation treats the basement as more than a single brief, envisioning the apartment as a template for future adaptive reuse projects that could increase residential density without new construction.
Design details and passive performance
The interior revolves around an oversized table that shifts between entry, reception, dining, bar and office functions throughout the day. A narrow corridor runs the length of the unit, linking kitchen, bathroom, bedroom and storage while maintaining clear circulation.
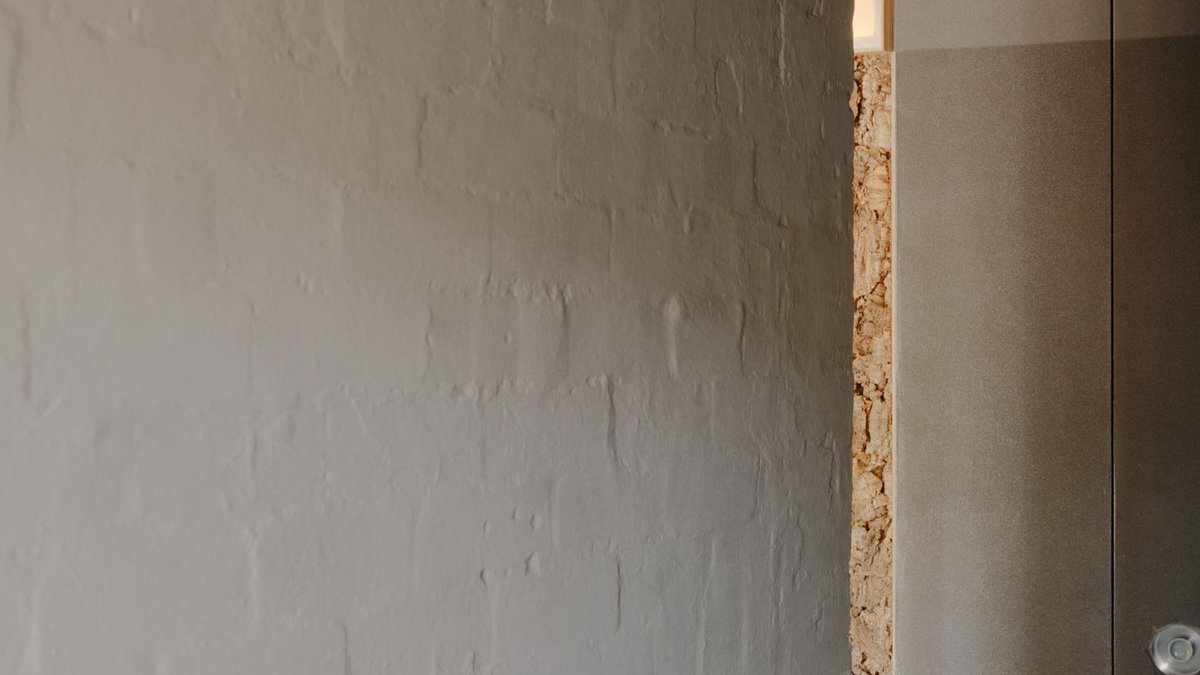
Floor levels rise subtly to differentiate zones, while mirrored clerestory glazing creates an illusion of depth. A dado line formed by the junction of gloss and flat paint adds a visual layer to the walls. Stripped wall linings expose the original mass construction, providing thermal mass and a direct material expression.
Behind the kitchen, timber-framed cork paneling introduces texture and depth. The kitchen, bedroom and bathroom remain deliberately shadowed, allowing the living areas that open onto the garden to feel brighter. The garden has been reconfigured into a series of outdoor rooms, effectively doubling the apartment’s footprint.
The former external laundry, the largest room in the original house, now functions as a lantern that illuminates an outdoor dining area set within the new landscaping. All systems rely on passive strategies; no active heating or cooling equipment was installed, and reclaimed materials were reused wherever possible.
Studio 8 earned the 2026 Emil Sodersten Award for Interior Architecture at the Australian Institute of Architects’ National Architecture Awards. The jury praised the “delightfully generous” sequence of intertwined spaces and highlighted the project’s challenge to conventional notions of dimensionality, regulations and domestic living.
