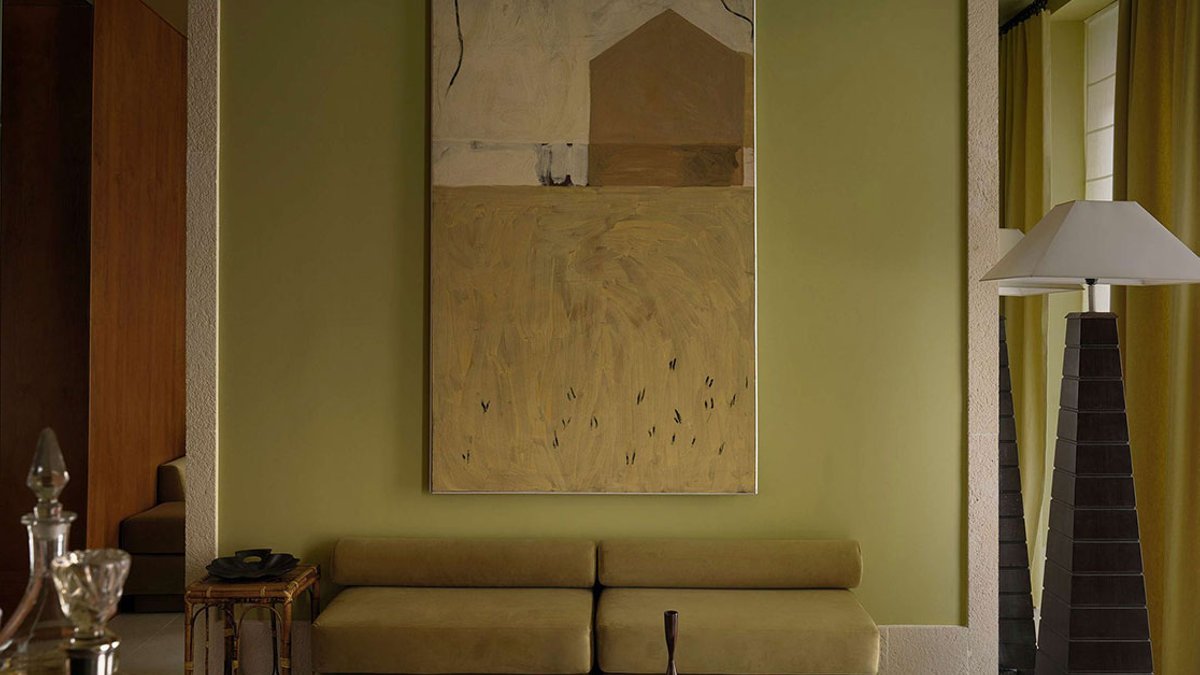
Teleno Studio’s renovation of a 56 square meter apartment in a 19th-century building in central Madrid focused on creating a unique atmosphere by manipulating light. The apartment, dubbed House in Penumbra, features a low, even dimness throughout its spaces.
The renovation process involved rebuilding parts of the floor structure and load-bearing walls due to the apartment’s deteriorated timber structure and fragmented layout. This work was necessary before any aesthetic changes could be made.
A compact oak volume sits at the center of the apartment, containing the bedroom and bathroom. The surrounding space is a continuous area for the kitchen, dining, living, and storage, with three-meter ceilings providing extra storage and proportion. The oak volume is a central element in the apartment’s design.
The kitchen is designed to resemble furniture, with a floor-to-ceiling dark timber volume and a central opening in Emperador marble. A stone element behind the sofa serves as storage and an informal bar, making the apartment suitable for entertaining guests. This design choice allows the kitchen to blend in with the rest of the apartment.
Lighting is a key aspect of the project, with two street-facing balconies and a small courtyard window bringing in daylight. Linen curtains and olive-toned textiles soften the glare, while floor-to-ceiling mirrors widen the room and accentuate the gradients between light and dark. Natural light plays a significant role in the apartment‘s atmosphere.
The apartment’s furniture is a curated mix of pieces, including a 1980s cast-metal dining table in blue lacquer, an Akari lamp by Isamu Noguchi, and 1960s “Doughnuts” stools by Rud Thygesen and Johny Sorensen for Magnus Olesen. Other notable pieces include a 1960s coffee table by Floris Fiedeldij for Artimeta and artwork by Chus García Fraile. Teleno Studio selected each piece of furniture carefully to create a unique and cohesive space.
Inside the oak volume, the mood shifts with indirect lighting in the bedroom, featuring 1970s Leucos Murano glass wall lights and paintings by Joan Vives Maristany. The en suite is a private space with a red travertine sink, metallic microcement, and polished steel, catching steam and light in a unique way. The bedroom and en suite have distinct designs that set them apart from the rest of the apartment.
