Alba, a two-storey residence in Surry Hills, opened in 2004 after a redesign led by architect Scott Weston. The project turned a stripped-out former hospital into a highly personalised home, emphasizing colour as a structural element.
Design concept and early planning
Weston began by translating the client brief into an abstract architectural concept—a series of six spatial ‘boxes’ representing the apartment’s principal rooms. He explains that these architectural vignettes, almost diorama-like in their construction, established mood, materiality and spatial intent before a single finish was chosen.
The client, Susanah, entered the process in 1998 after a shared background in boutique hospitality. Their collaboration hinged on a mutual appetite for colour, pattern, and decoration used as structural devices rather than mere surface treatment. “We recognised in one another an immediate sympatico, a mutual appetite for colour, pattern and decoration as structural devices within architecture, not merely surface treatment.”
Construction challenges and spatial changes
The existing staircase posed a major obstacle, requiring reorientation around a fixed void and a dense network of plumbing and sanitary penetrations in the concrete slab below.
One of the two original bedrooms was removed to create a larger dressing area. The new space is concealed behind a wall of arsenic-green wardrobe doors and highlighted by a white Murano glass chandelier.
Final finishes and interior details
The living area features a deep-red, eggplant, claret and orange silk wallcovering, extending onto a hue-rich ceiling. The main bedroom is dusty pink. The ensuite splits into grass-green and dove-grey DTile, “its curved, rounded components wrapping fluidly around the joinery to dissolve any hard edge between colour fields.”
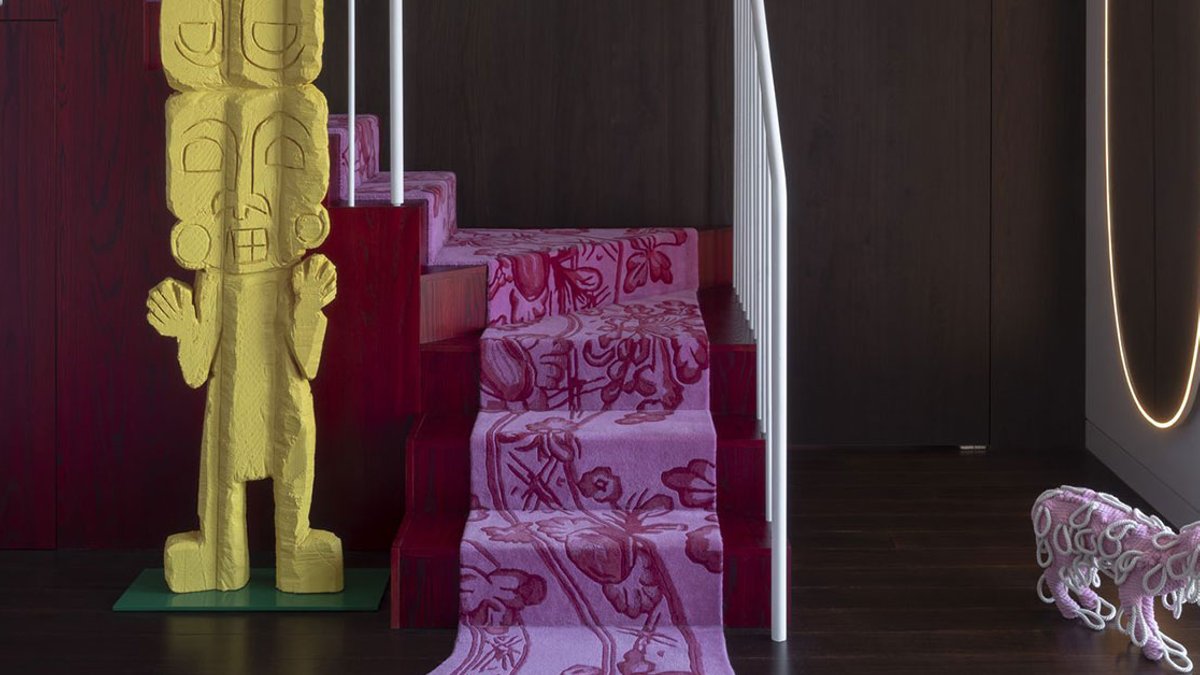
Custom pieces include a duck-down sofa in Paul Smith wool check, hand-built by his upholsterer. An entry runner hand-tufted in pink and scarlet wool matches the red-stained stair.
Weston described the two-year effort as “blood, sweat and drama,” resulting in an interior architecture that operates as autobiography. He noted that the finished home left the client feeling “confident, comfortable and utterly at ease within her own architecture.”
