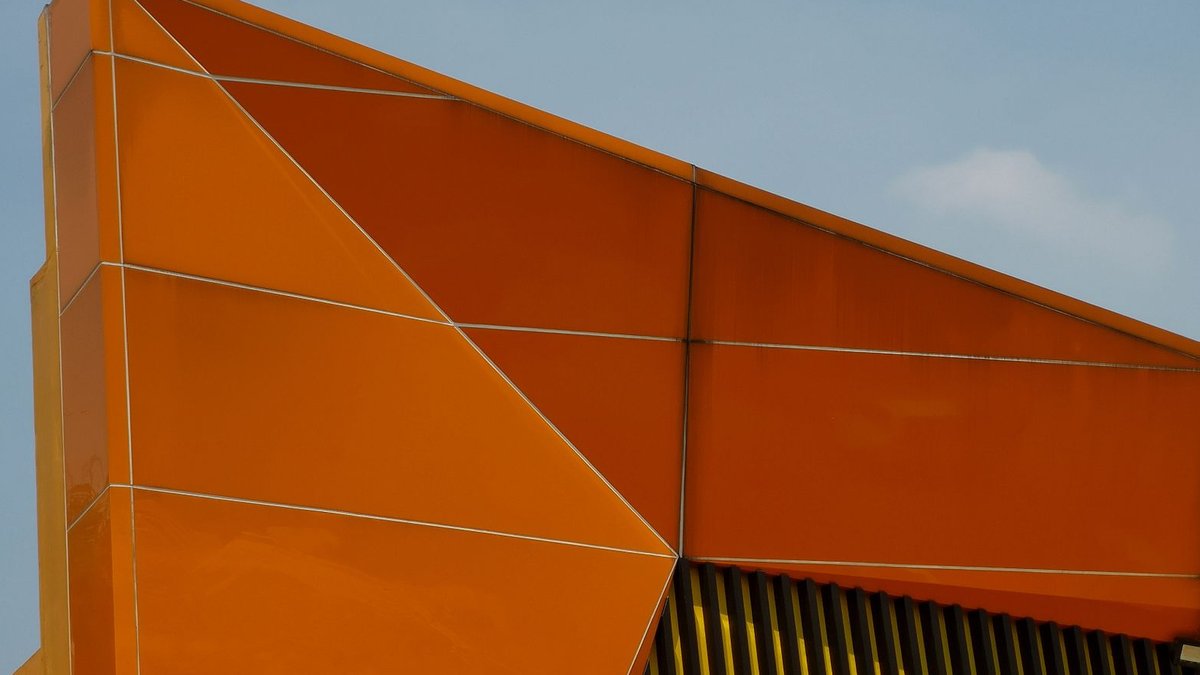
Trattoria Breda, a new Italian restaurant in Berlin’s Kreuzberg district, features a bold orange exterior that signals a departure from conventional design. The 100-square-metre space occupies a former Thai restaurant on Paul-Lincke-Ufer, overlooking the Landwehr Canal. Designed by Allen Kaufmann Architekten, it marks the firm’s second collaboration with the clients behind Pinci, a venture rooted in Milanese culinary traditions reinterpreted through a distinctly Berlin lens.
Design Strategy
The architects describe their approach as “offsetting,” a deliberate choice to highlight rather than correct the irregularities inherent in older Berlin buildings. Instead of leveling floors or straightening walls within a constrained budget, the design treats imperfections as intentional features. Materials stop at varying heights, lines shift slightly out of alignment, and junctions rarely meet at perfect right angles.
The strategy of treating imperfections as intentional features draws comparisons to jazz improvisation, where structure coexists with spontaneity. Mirror-polished steel corner profiles serve dual purposes: they protect exposed edges and extend across walls and ceilings as fractured reflective lines. As visitors move through the space, these surfaces fragment and multiply visuals, creating a sense of depth in a compact floor plan.
Interior Elements
Inside, layers of brushed and mirror-polished stainless steel alternate with dark-stained oak, travertine, terrazzo, carpet, and brown textiles. Chrome chairs paired with starched white tablecloths evoke mid-century nostalgia, while the bar, lined with stools, echoes the clean geometry of USM furniture. The bathrooms commit fully to a monochrome brown palette, reinforcing the space’s confident aesthetic choices.
Read Also: Shanghai apartment transformed by friends
Steel footrails borrow their diamond-shaped profile from Berlin’s street tree guards, subtly anchoring the interior in local context. In the dining area, bathroom tile grids continue onto the floor, tracing the arc of outward-opening doors. These transitions blur boundaries between rooms, encouraging exploration without clear demarcation.
Spatial Layout
A central cluster of structural walls and service shafts divides the floor plan into distinct zones, with bathrooms and utilities grouped into what the studio calls a “water island.” The kitchen wraps around this core at the rear, connecting to the front bar via concealed pathways. Staff work behind the central mass, appearing and disappearing as needed, which enhances the feeling of spaciousness despite the modest footprint.
Breda does not mask the building’s quirks. It leans into them, transforming structural limitations into defining characteristics. The result is a space that feels both cohesive and dynamic, where every surface contributes to an atmosphere of controlled chaos. Against all odds, the saturated orange facade has become a defining feature of the area.
Adopting the Ugly Aesthetic
The restaurant’s bold orange exterior, described as difficult and loud, is adopted as a deliberate design statement. Rather than avoiding the challenging color, the design treats it as the whole point of the aesthetic.
