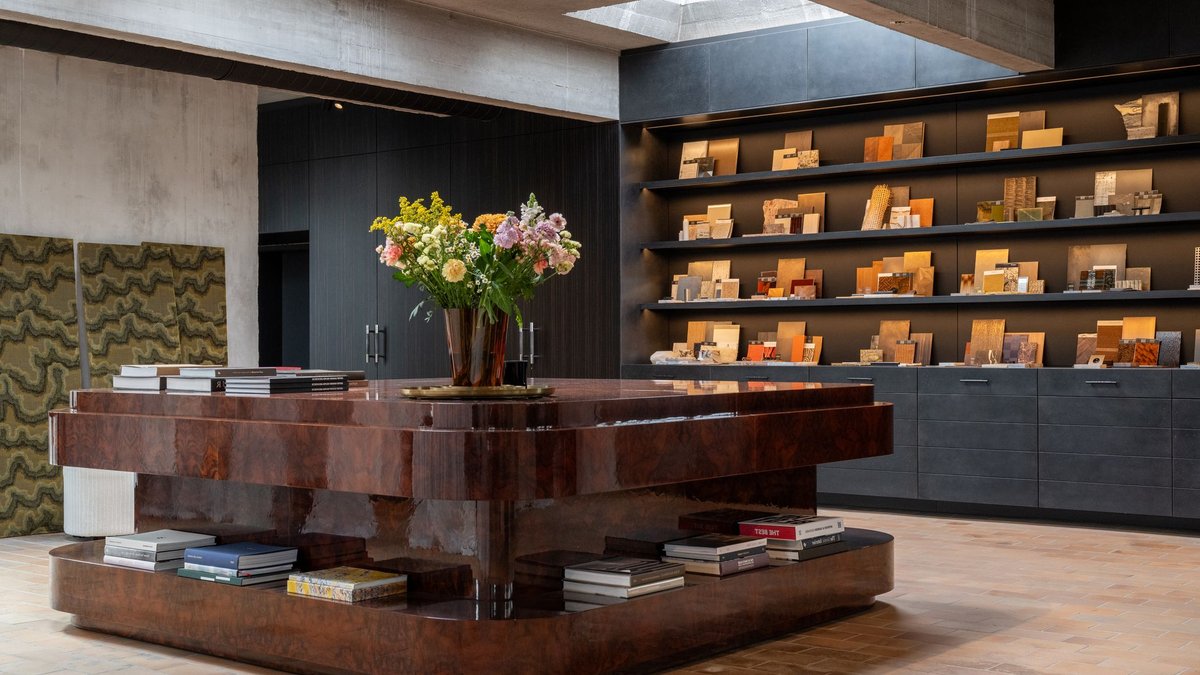
Dieter Vander Velpen Architects (DVVA) has repurposed the top floor of a 1919 confectionery factory in Antwerp into a workspace that also functions as an experimental material showcase. The 550-square-meter renovation retains the original exposed concrete, steel framework, and factory tiles while introducing premium finishes that embody the firm’s design approach—combining precision engineering with vintage aesthetics and contrasting textures.
Two distinct spaces under one roof
The design divides the floor into two primary areas, connected by a central patio. One side houses the working office, where a dedicated material library functions almost like a curated exhibit of surfaces. A custom cabinet wall features Decospan’s Talitha Ebony veneer, paired with vegan leather shelving and aged metal fronts. Every component, from Turnstyle shagreen pulls to Kreon lighting fixtures, was selected intentionally to serve as a reference for clients. Across from it, a burl wood island, hand-lacquered in seven layers, evokes the polished surfaces of luxury automobiles and vintage boats, its glossy finish standing out against the raw concrete backdrop.
The opposite side of the patio serves as both a kitchen, dining area, and client presentation space. Here, Ziricote-clad cabinets line the walls, their warm orange hues achieved through a custom stain and satin finish. The studio discovered the wood at Decospan’s warehouse, where it had remained unused for three decades. “There we saw this one which they had for about 30 years,” says Dieter Vander Velpen. “We were immediately in love and also loved the idea of being able to give a new life and destination to such a special, old material.” In its raw state the veneer was grey and flat.
A stain brought out the orange, a subtle satin gloss gave it shine, and Vander Velpen now describes it as “luxurious but also rough.” A concealed bar with stainless steel rails and faceted mirrors completes the area, blending 1980s design influences with furniture from the firm’s previous office, including a Willy Rizzo table and Cobra chairs.
The kitchen islands incorporate Patagonia quartzite and Ivory Onyx, with their curved edges carved from single stone blocks. To minimize waste, the team used standard 20 mm slab stone for the main surfaces, reserving solid stone only for edges and bases. The result appears solid and monumental despite the hollow interiors. These surfaces serve multiple functions, the team uses them for meals, a chef prepares food there, and the bar island has hosted numerous office gatherings without sustaining damage.
A philosophy embedded in materials
The project’s most ambitious feature is the bathroom, where every surface, floor, walls, and a custom bathtub, is crafted from Breccia Pernice. Collaborating with Il Granito, the studio CNC-machined the block before hand-fluting the details over 44 weeks. The tub, named Tumbler after a whisky glass, serves both as a functional prototype and a statement piece. The same stone block produced two tubs, two sinks, and enough slabs for the walls and floor, with remaining fragments repurposed into smaller objects or terrazzo for future work.
Though the bathroom also functions as a client powder room, no one has yet tested the tub. Despite this, it has become a focal point for discussions. The studio acknowledges the tension between artisanal craftsmanship and material consumption, a bath designed to showcase craftsmanship remains, at its core, an object the world did not strictly require. Yet the approach reflects a broader mindset where extravagance and restraint intersect. The firm did not merely choose materials; it examined their entire lifecycle from the outset.
Balancing luxury with responsibility
The most intentional design choice involved preserving the original factory structure. The exposed concrete, steel beams, and worn floor tiles remain intact, providing a stark contrast to the new high-end interventions. Both halves sit inside the original shell of exposed concrete, steel and factory floor tiles, which the studio has sensibly left alone. The material library and Ziricote cabinets feel like artifacts from another time, yet they integrate seamlessly with the building’s industrial framework.
