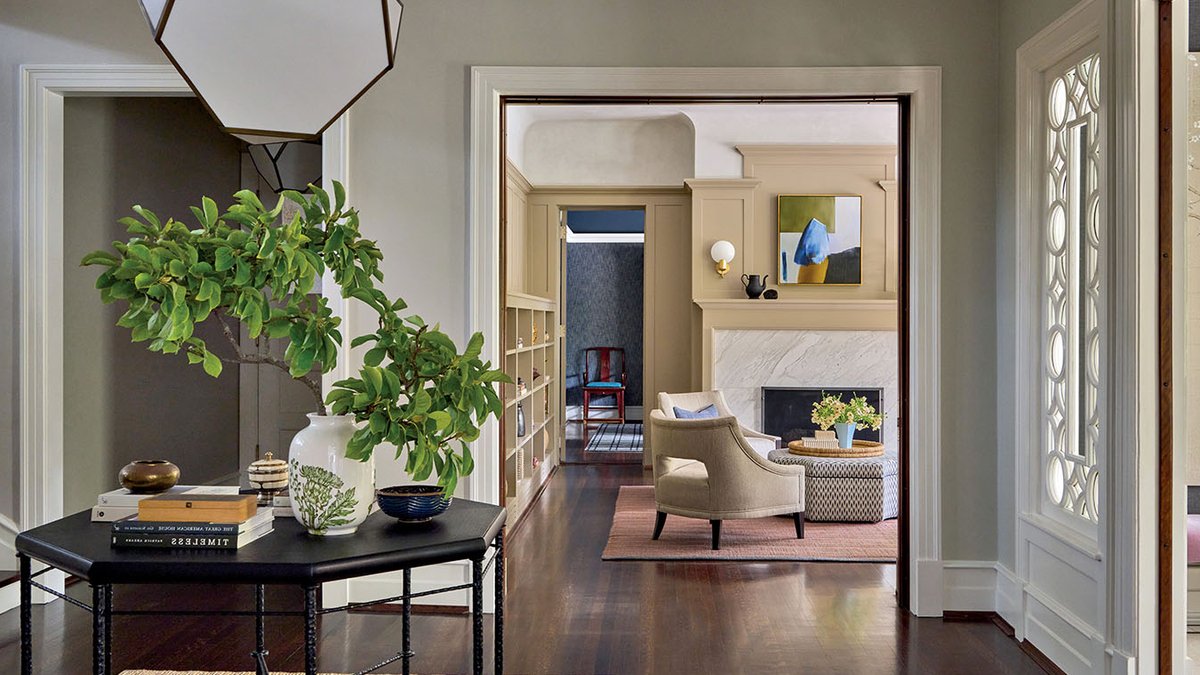
A stately home in Winnetka, founded in 1869, has been given its youthful spark back. The 1899 shingle-style residence, situated on a generous lot just blocks from Lake Michigan, has a special presence. Constructed when the village served as a breezy weekend escape for Chicagoans, the house is filled with original details and patina.
A Home with History
The new owners wanted to preserve and respect the history of the home while subtly reshaping it for modern life. According to interior designer Lisa Johnson, who worked on the project in partnership with Laura Probst, the goal was to create a family home that lives like a retreat. They wanted it to be a place where easy, effortless entertaining could happen.
Sarah Gooden, an architect who knows these North Shore grande dames well, considers them a specialty. This particular home, one of the oldest structures in the area, required a thoughtful and considerate touch. The big gabled roof with gracious deep eaves and its intact interior features, such as dentil molding and pocket doors, make it special.
Related: Sardine Girl Takes Over the Summer Scene
A Thoughtful Renovation
Gooden and her team, including general contractor Thomas Kenny, worked to protect and enhance the architectural qualities of the residence. They removed a newer feature, a long structure at the back of the house with an indoor pool, that blocked circulation and views of the lake. By demolishing this feature, they made room for something special.
The team designed a gabled structure connected to the main residence by an enclosed passage, which they call the “clubhouse.” This space includes a cozy living area, a golf simulator, and an expansive bar complete with dual beer taps for game days. Oversize folding doors allow the space to open fully to a patio, pool, pickleball court, and garden.
The renovation has given the home a new lease on life, making it an ideal space for family gatherings and entertaining. As Johnson notes, the historical details were there, but the size of the rooms was a challenge. The solution was to select a material palette that was inviting in both color and feel.
Related: Tiny Kitchen Packs a Big Design Punch
A Warm and Inviting Space
The library, situated just off the entry, serves as a “debriefing room” – a place for the owners to meet after work to discuss the day. When they entertain, the room pivots from quiet retreat to lively gathering spot. The polished new rooms are ready for gatherings large and small, and they directly reflect the people who live there.
Now 127 years old, this home is proof that sometimes the longer you live, the better you learn to live well. The home’s transformation is a result of thoughtful renovation and design. The owners can appreciate the perfect blend of old and new, creating a space that is both historic and modern.
The dining room walls are upholstered in a Thibaut fabric with Schumacher trim, and an Iatesta Studio chandelier hangs above deAurora chairs. The art, one of many works in the home selected by Mason Lane Art Advisory, is by Shar Coulson. With its rich history and modern amenities, this home is truly a unique and special place.
