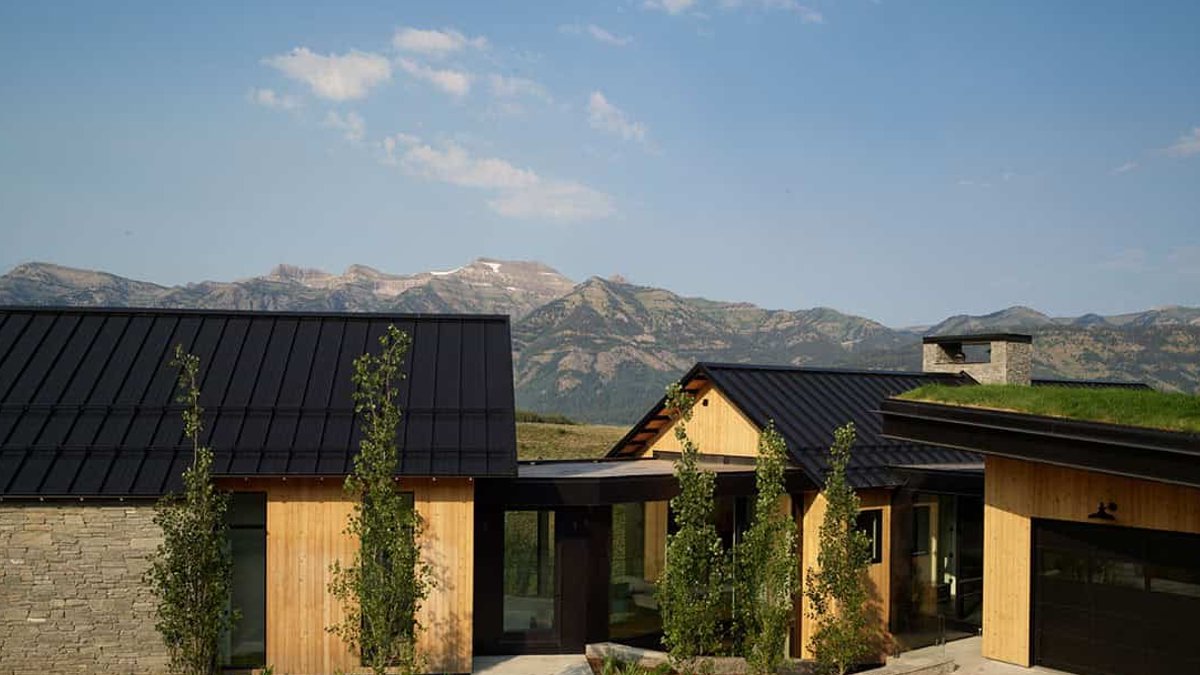
Architects Farmer Payne and builder New West have completed a contemporary residence on 11.59 acres in Jackson, Wyoming, offering expansive views of the Teton Range.
Design blends modern lines with mountain setting
The 7,200‑square‑foot home features six bedrooms and eight bathrooms, wrapped in a façade of natural stone, wood siding and a green roof that crowns a 1,500‑square‑foot, six‑car garage. Floor‑to‑ceiling glass walls and multiple terraces aim to keep the surrounding surroundings in clear sight.
Inside, the great room rises under vaulted ceilings supported by exposed steel trusses. A stone fireplace stretches to the ceiling, while telescoping doors open onto a deck that follows the main gable’s line. The open‑plan layout includes a chef’s kitchen equipped with high‑end appliances and a butler’s pantry, designed for both daily meals and larger gatherings.
Related: New England Charm Meets California Style at Seaside Sanctuary
The owner’s suite provides his‑and‑her closets, a double‑sided fireplace and a private deck that overlooks the peaks. A spa‑like bathroom offers a freestanding tub, dual showers and an outdoor shower for added privacy.
Setting and amenities emphasize outdoor living
At the heart of the property, a central causeway flanked by two‑story windows channels natural light throughout the interior, reinforcing the connection between indoor spaces and the surrounding forested hills.
While the residence showcases high‑end finishes, the overall aesthetic remains anchored in locally sourced materials. Handcrafted details appear throughout, from custom millwork in the entryway to the built‑in reading nook that frames a mountain view.
The combination of a green roof and extensive glazing reflects a growing trend among luxury homes in remote areas to blend sustainability with comfort. This approach may set a precedent for future projects seeking to balance environmental considerations with the desire for panoramic vistas.
Related: Cape Cod cottage gets lovely new makeover
For families and hosts, the layout offers flexibility: large open spaces support gatherings, while private decks and secluded bathrooms provide quiet retreats.
Residents will likely spend much of their time on the decks or in the spa‑inspired baths, capitalizing on the unobstructed sightlines that the design prioritizes.
Overall, the project represents a notable example of contemporary architecture responding to the demands of a rugged, scenic environment while delivering a high level of comfort and functionality. The residence reflects the collaboration between architect, builder and setting team, each contributing to a unified vision that respects the natural backdrop.
