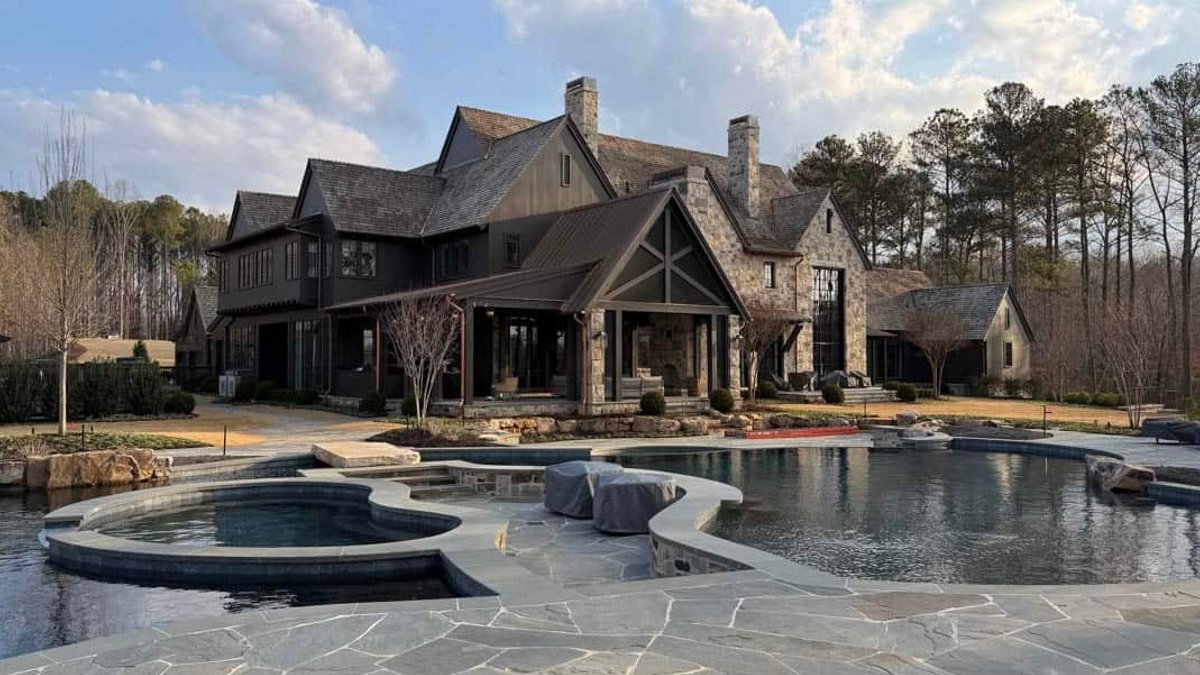
A 150‑acre estate in Milton, Georgia, offers a modern interpretation of a European country home, blending residential comfort with an active equestrian setting.
It feels like a countryside retreat.
Design and Layout of the Main Residence
Architects T.S. Adams Studio created a residence that opens through a steel front door into a plastered foyer. Oak panels line the living areas, while rough‑sawn beams and large steel doors frame views of stone patios. The primary suite sits on the main level, providing direct access to the outdoors.
The house includes a two‑story library, a spacious kitchen with double islands, and a vaulted porch that houses a summer kitchen. Downstairs, a wine cellar, media room, and creative workshop share space with a play area designed for children.
Finishes combine stone, timber beams, and iron railings with softer touches such as scalloped headboards and beaded chandeliers. Rooms are painted in plum, sage, and butter‑yellow tones, keeping the scale from feeling austere.
Equestrian Facilities and Outdoor Amenities
Beyond the main house, the property features a stone and timber horse barn, an equipment barn with a loft, and a detached garage that includes a guest suite. Central to the outdoor experience is a pool and pool house surrounded by stone patios and covered porches.
Related: Tour of Michigan’s Inspiring Traditional Farmhouse
The estate’s design emphasizes both aesthetic appeal and practicality. A green laundry room, a vaulted great room with a stone fireplace, and covered porches support daily living and entertaining alike.
Photographers Laura Negri and Lisa Romerein captured the property’s blend of rustic and refined elements, highlighting details such as a grand staircase with custom ironwork, a formal dining room with statement chandeliers, and a chef’s kitchen featuring a stone hood and marble backsplash.
From a broader perspective, the estate illustrates how affluent homeowners in the U.S. are increasingly looking to European countryside models for inspiration, seeking a balance between luxury amenities and a connection to the land. This trend reflects a desire for properties that serve both as private retreats and venues for social gatherings, a pattern that has emerged in recent high‑end residential developments.
Family‑focused spaces include a bunk room and reading nook, while the kids’ bedrooms are designed with personality‑rich details. The property’s cohesive layout supports a lifestyle that values both private relaxation and communal activity.
Overall, the Milton estate demonstrates a commitment to craftsmanship. Each building—from the main residence to the ancillary structures—contributes to a unified compound that feels both grand and welcoming. The combination of rustic materials and contemporary comforts creates a setting that is at once timeless and tailored to modern living.
